
You might think building a brand new room is the only way to stop your family from tripping over each other in the hallway. The obvious choice seems like pushing your walls out into the backyard. The best way to gain space without draining your bank account might actually be right under your feet. It is stressful to feel squeezed out of your own home, especially when you aren’t sure if your budget can handle the current price of Denver construction permits and materials.
I know you want to make sure every dollar you spend adds real value to your property. Comparing a basement remodel vs home addition cost Denver prices for 2026 helps you see exactly where your money goes. I will break down the costs per square foot and the timelines you can expect for both projects in the metro area. You will learn which option offers a better return on your investment and how to pick a plan that fits your specific home layout. We will look at everything from tile and flooring to the permit process so you can move forward with a clear plan.
Key Takeaways
- Discover why finishing your basement usually costs less per square foot since you already have the foundation and walls in place.
- Understand the higher price of home additions and why they are the right choice if you need main-level living or more natural light.
- Compare a basement remodel vs home addition cost Denver projects to see which one gives your family the most value for your 2026 budget.
- Get clear details on how Denver and Commerce City permit rules for 2026 will impact your construction timeline.
- Learn how to use 12-month no-interest financing to start your project without the stress of upfront costs.
Comparing Basement Remodel vs. Home Addition Costs in Denver
You might feel like your home is shrinking as your family grows. Maybe you need a quiet office to get work done or an extra bedroom for the kids. When you look at a basement remodel vs home addition cost Denver projects usually fall into two very different price brackets. I’ve seen many families in Commerce City struggle to choose between these two paths. The right choice depends on your budget and how you plan to use the new space.
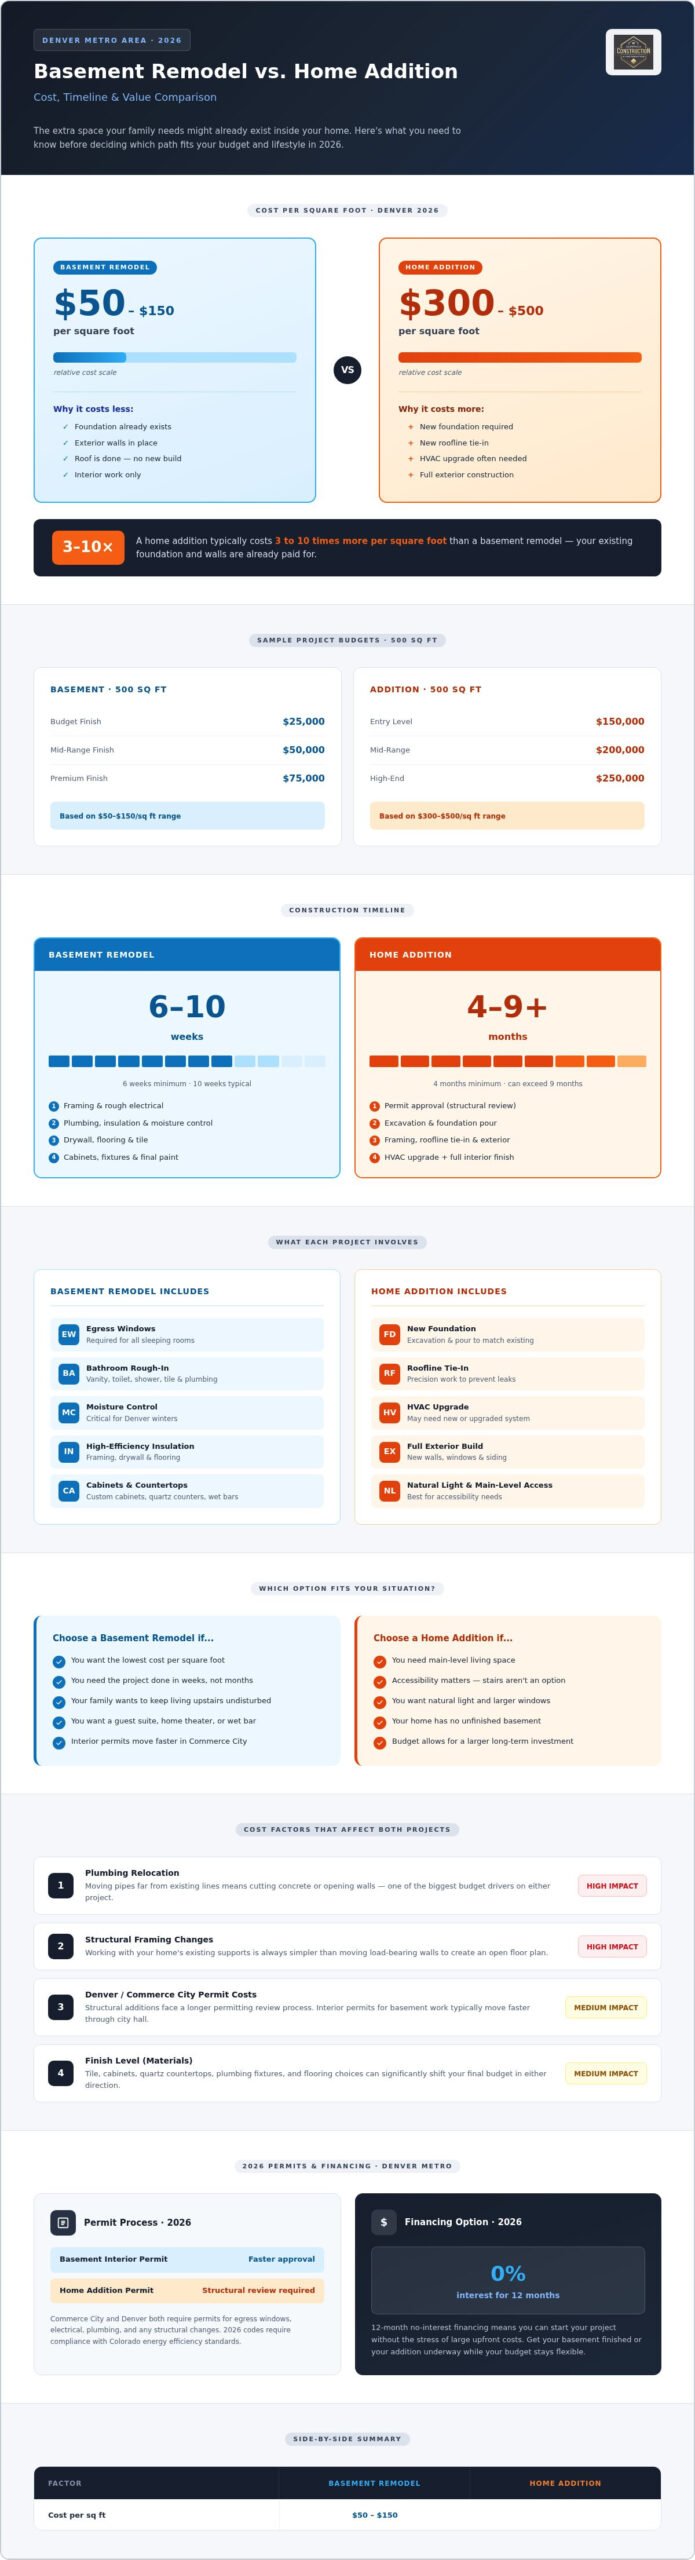
A basement remodel is almost always the more affordable option. In 2026, you can expect to pay between $50 and $150 per square foot for basement finishing. This is because your home already has the foundation, exterior walls, and a roof. You’re mostly paying for the interior work like framing, drywall, and flooring. A home addition is a much larger investment. These projects typically cost between $300 and $500 per square foot. You’re essentially building a small house attached to your current one, which requires a lot more raw material and labor.
Several factors can drive up your Denver budget regardless of which path you take. Moving plumbing lines is a major expense. If you want to put a bathroom in a spot that’s far from your existing pipes, we have to cut through concrete or pull apart walls. Changing structural framing also adds to the cost. It’s much simpler to work with your home’s existing supports than to try and move them to create an open floor plan.
Basement Finishing Cost Factors
Finishing your basement is a smart way to use space you already own. To keep your family safe and meet Colorado building codes, you’ll need to install egress windows in any room used for sleeping. These windows are large enough for someone to climb out of in an emergency. Adding a bathroom is another common cost. We will need to install a vanity, toilet, and shower with waterproof tile and plumbing fixtures. You also need to budget for moisture control and high-efficiency insulation to keep the space warm during our cold Denver winters. If your basement plans include a dedicated laundry area, understanding the laundry room remodel cost Denver homeowners face in 2026 will help you build a more accurate overall budget.
Home Addition Cost Factors
A home addition is a bigger job because it changes the footprint of your house. We have to dig up your yard and pour a new foundation that matches your existing structure. Tying a new roofline into your current home is also a precise task. It has to be done perfectly to prevent leaks and structural issues down the road. You also need to think about your HVAC system. Your current heater and air conditioner might not be strong enough to handle the extra square footage. You may need to upgrade your equipment or add a separate system for the new rooms.
Why a Basement Remodel is Often the Faster Path
You probably don’t want a construction crew walking through your kitchen for six months. When you look at a basement remodel vs home addition cost Denver projects stand out because of how they impact your daily routine. A basement project stays downstairs. You keep your backyard and your privacy while we handle the work behind a closed door. This setup is much easier on your family than living in a house that’s being pulled apart for an expansion.
The speed of this project comes from the fact that your home’s shell is already built. We aren’t digging up your yard or waiting for a break in the weather to pour a foundation. We work within your existing walls, which keeps the process moving. In cities like Commerce City, the permit office usually approves interior permits much faster than structural additions. This means we can get started on your framing and electrical work while an addition might still be stuck in a paperwork pile at city hall.
Timeline Expectations for Your Project
Most of the projects I lead take about 6 to 10 weeks from start to finish. This includes everything from the first stud we nail into place to the final coat of paint. We manage the trade coordination for you. You won’t have to worry about when the plumber shows up or if the drywall crew is on schedule. Since we aren’t cutting into your main living area, you avoid the heavy dust and noise that comes with a full structural expansion. Your family can keep living upstairs without feeling like you’re on a construction site.
Getting More From Your Existing Square Footage
You can turn a dusty storage area into the most popular room in your house. I’ve helped families build guest suites with custom cabinets and quartz countertops that rival any master bedroom. You might want a wet bar for hosting friends or a home theater with built-in shelving for your electronics. This is the real benefit of basement remodeling in Commerce City. You get the extra space you need without the long wait of a traditional build. If you want to see how these timelines fit your schedule, we can talk about your project whenever you’re ready.
When a Home Addition is Worth the Higher Price Tag
You might find that walking down a flight of stairs every time you need to do laundry or use the office is becoming a chore. While the basement remodel vs home addition cost Denver comparison usually shows the basement as the cheaper pick, it can’t solve every lifestyle problem. If you’re planning to stay in your home for the next twenty years, main-level living becomes a necessity rather than a luxury. Adding space to your first floor keeps your home accessible as your family grows and your needs change.
Building out into your yard gives you access to natural light that a basement simply can’t match. Large windows and sliding glass doors can brighten your home and improve your daily mood. This type of project also allows for major structural changes that a basement cannot offer. We can create the open-concept kitchen you’ve always wanted by removing old walls and extending the floor plan into the new space. This is often the only way to get a layout that truly works for modern living.
Lifestyle Benefits of Building Out
Expanding your kitchen with custom cabinetry and a massive island changes how you host holidays. You can finally have the space for everyone to gather without bumping into each other. If you need a private retreat, a master suite addition with a walk-in shower and double vanity adds comfort you’ll appreciate every morning. We also specialize in ADU construction in Denver if you want a detached space for guests or a long-term tenant to help pay your mortgage.
Property Value and Market Appeal
Appraisers look at square footage differently when it’s above the ground. An extra bedroom on the main floor usually adds more to your home’s market value than a finished room in the basement. In neighborhoods across Denver and Thornton, the demand for these extra living units is at an all-time high. A full bedroom addition often provides a much better return on your investment than a sunroom because it counts as a legal sleeping space. If you want to see how an addition fits your property line, schedule your free in-home consultation so we can look at your layout together.
Planning Your 2026 Project: Permits and Financing
Dealing with city hall can feel like a full-time job. When you’re weighing a basement remodel vs home addition cost Denver building departments have specific rules for 2026 that you’ll need to navigate. I know the stress of worrying about permit delays or failed inspections. We take that weight off your shoulders by managing every application and coordinating with city inspectors for you. This ensures your home stays safe and meets all local codes without you having to spend your lunch break on the phone with the city.
A big part of a no-surprises project is having a clear financial plan. Comparing the basement remodel vs home addition cost Denver prices is easier when you have a budget in place. We offer 12-month no-interest financing so you can start your project now instead of waiting years to save up the cash. Before the first nail is driven, we provide a free 3D design. This lets you see exactly how your new tile, cabinets, and flooring will look in the space. It’s much simpler to move a wall on a screen than it is once the framing is already up.
Local Permit Realities in Thornton and Brighton
Zoning rules in Thornton and Brighton can be different than in Denver, especially for detached structures. Each city has its own set of rules for how close you can build to your property line or how high your new roof can be. Working with a licensed residential contractor is the best way to protect your family and your investment. You can find more details in our guide to home remodeling permits in Denver to see what you need to know for 2026.
Next Steps for Your Home
You don’t have to guess what your project will cost or how long it will take. We provide same-day estimates so you can make an informed decision for your family and your budget. If you’re still not sure which path is right for your layout, we can walk through your house together and look at the options. You can also read our whole home remodel Denver guide for more planning tips. Let’s talk about your project and schedule your free in-home consultation.
Take the Next Step for Your Denver Home
You shouldn’t have to live in a house that feels too small for your family. Deciding on the basement remodel vs home addition cost Denver depends on your long-term goals and your 2026 budget. If you need a faster project that keeps your backyard intact, finishing the basement is your best bet. If you need main-floor access and more natural light, a structural addition is worth the higher investment.
I’ve spent over 10 years as a licensed and insured residential contractor helping families in the Denver metro area navigate these big decisions. We handle the 3D designs and the permits so you don’t have to worry about the details. To make things even easier, we offer 12-month no-interest financing to help you get started without the stress. We can look at your layout and talk about the specific tile, cabinets, and flooring that will fit your style.
Schedule your free in-home consultation so we can start planning your new space together. You deserve a home that works for your family.
Frequently Asked Questions
Does a basement remodel or an addition add more value in Denver?
A home addition usually adds more market value to your property because it increases your above-grade square footage. Appraisers often give more weight to rooms with natural light and easy access on the main level. However, a basement remodel often offers a better return on your investment. You gain a lot of usable space for your family without the much higher price tag of building a new structure from the ground up.
How much does a 500 square foot addition cost in Denver in 2026?
You can expect a 500 square foot addition to be a major investment based on 2026 material and labor rates in the metro area. These projects typically range between $300 and $500 per square foot. This covers the new foundation, roofing, framing, and interior finishes like flooring and cabinets. When looking at basement remodel vs home addition cost Denver projects, the addition is the premium choice for families who need main-floor space.
Can I live in my home during a basement remodel or home addition?
You can usually stay in your home during a basement remodel since the work happens downstairs and is mostly out of sight. A home addition is more disruptive because we have to open up your exterior walls to connect the new space to your house. There will be more dust and noise in your main living areas. We work hard to keep the job site clean and minimize the impact on your family’s daily routine.
Do I need a new foundation for a home addition in Thornton?
You will almost always need a new foundation for any structural addition in Thornton. This ensures the new part of your home is stable and meets local building codes. We handle the excavation and concrete pouring to match your existing structure perfectly. Building on a solid foundation prevents cracks and settling issues later. It’s a key part of the process that makes an addition more expensive than finishing a basement.
What are the egress window requirements for a Denver basement?
Denver building codes require at least one egress window in any basement room used as a bedroom. This window must be large enough for a person to climb through and have a clear path to the outside for emergencies. We install these windows with deep wells and proper drainage to keep your family safe. It’s an essential part of your basement remodel vs home addition cost Denver plan that adds both safety and light.
How long does the permit process take for an ADU in Commerce City?
Permit lead times for an ADU in Commerce City can vary depending on the current workload at the city planning office. It typically takes several weeks or even months to get full approval for a detached structure. We manage this entire process for you so you don’t have to deal with the paperwork. Our experience with local zoning rules helps us move your application through the system as quickly as possible.


