
Superior kitchen remodeling in Denver transforms kitchens into beautiful, functional spaces that reflect your unique style. From cabinet refinishing to full renovations, we manage the entire design process, ensuring your kitchen truly reflects your hard work and home.
Please tell us about your home remodeling project, and we will respond as soon as possible.
Schedule a consultation and get a detailed estimate so you can start planning your kitchen remodel with a trusted expert.
Using interactive 3D software, we build a virtual kitchen design of your space so you can see your new kitchen before work begins.
Flexible payment options with 0% interest for 12 months so your kitchen project moves forward on your timeline, not your savings account.
Every kitchen we remodel is backed by a workmanship warranty. If something is not right after we leave, we come back and make it right.
Homeowners across the Denver Metro Area trust us as their preferred kitchen remodeling contractor of choice because of our commitment to your 100% satisfaction. Though we may be a smaller company, this allows us to provide personalized service and attention to detail that larger remodeling companies often overlook.
EXCELLENT Based on 20 reviews
 Posted on Google
 Cameron LovelessThey retiled my shower within a week after I got a quote. Quality, speed and price were all great. The superior construction team followed the standard protocols for waterproofing and tiling. Finished product came out clean and addressed my needs. They flagged issues that were out of scope, explained the impact, and resolved quickly with a reasonable change order. Speed was my main concern and they addressed it. Quote on Tuesday, finished product by Monday. Out of 5 quotes they finished before the others could start. Highly recommended.Posted on Google
 anji easterdayAlan and his team did an exceptional job replacing our bathroom shower. From start to finish, everything was done professionally, promptly, and with outstanding communication. We have a beautiful new tile shower with gorgeous barn-style doors. Can enthusiastically recommend Superior for any renovation needs.Posted on Google
 Diana LamasI hired Superior Construction to installed a new exterior basement door for us, which required cutting an opening into the side of our house. They did an excellent job and made sure everything was completed professionally & handle all permits for us. We are very happy with the quality of their work and the service they provided. We would definitely recommend Superior Construction!Posted on Google
 Codi FrickeyWe used Alan and his team to build a room and a closet in our basement. They did a wonderful job and were absolute professionals. We would use them again in the future if we have any more remodeling projects!Posted on Google
 Mira SorrengailWorked with Alan and his team recently on my kitchen remodel, I was blown away with their professionalism and how quickly they got everything done, also really appreciated the consistent communication throughout the entire process! Thank you Superior Construction we absolutely love our new kitchen!Posted on Google
 Angel GarciaIm extremely thankful for my bathroom remodel with superior construction!! The team handled everything from plumbing, tile, to electrical with true professionalism. The quality of work speaks for its self. I love that they even gave me options and recommendations for tile and floor samples etc. and they finished in a very timely manner. Had no issues at all. Im absolutely happy with the work they did. Truly the best i have ever seen and delt with - truly recommend them 10 out of 10 times!!! Thank you so much for the remodel!!!Posted on Google
 justin kullmanI recently got my kitchen remodeled. I hired superior construction to handle the job. They did an amazing job from the design to installation. Very communicative from start to finish. Great craftsmanship. Highly recommend.Posted on Google
 Damon TholsonVery high quality workPosted on Google
 Yami’s LifeGreat customer service and very professional work !Posted on Google
 anthony vasquezGot new floor installed, Great experience definitely recommend!
A full-scale kitchen renovation is one of the highest-return investments you can make in your home. According to the National Association of Realtors, a major kitchen remodel returns an average of 67 to 75 cents on every dollar at resale — and in Denver’s competitive real estate market, an updated kitchen is often the deciding factor for buyers. Beyond resale value, a well-designed kitchen makes daily life better.
We work with Denver homeowners from the first floor plan sketch through final appliance installation, bringing custom kitchen craftsmanship and modern sophistication to every project we take on.
Cabinets set the tone for everything else in a kitchen. We work with trusted cabinet manufacturers to offer three tiers of cabinetry: stock, semi-custom, and fully custom cabinetry options.
We offer shaker, flat-front, raised panel, and inset door styles across a range of wood species including maple, oak, cherry, and MDF. Cabinet accessories like pull-out trash inserts, lazy Susans, drawer organizers, and soft-close hardware are available on every build.
For homeowners who want to update the look without replacing the boxes, we also offer cabinet refacing, cabinet redooring, and cabinet painting as cost-effective alternatives to full replacement.
Countertops are where kitchen design meets daily life. We handle full countertop installation and standalone countertop replacement for homeowners who want to upgrade materials without a complete remodel.
Our countertop materials include:
A kitchen island transforms how a kitchen functions. It adds prep space, seating, storage, and often becomes the central gathering point in an open-layout home. We handle full island installation including base cabinet construction, countertop fabrication (waterfall edges are a popular choice right now in Denver), prep sink plumbing, seating overhang, and pendant lighting rough-in above the island.
Many Denver ranch homes and split-levels were built with closed-off kitchens that no longer match how families want to live. Opening up a kitchen to the living or dining room involves assessing load-bearing walls, installing a structural beam or LVL header, and obtaining the required Denver building permit.
We remodel every configuration including galley, L-shape, U-shape, island, and open concept kitchens. Open concept remodels are our most requested layout change right now, and for good reason. Removing a wall between your kitchen and living area changes how your entire home feels. We handle the structural assessment, load-bearing beam installation, permits through Denver Building and Safety, and full rebuild so the transition is seamless.
Kitchen flooring takes more abuse than almost any other surface in a home. We install hardwood, LVP, tile, and porcelain across Denver kitchens, selecting materials based on your lifestyle and the specific demands of your space. Luxury vinyl plank is the most popular choice right now since it’s fully waterproof, handles Colorado’s temperature swings well, and comes in wide-plank wood looks that complement both modern and traditional kitchen designs.
Lighting is one of the most overlooked design elements in a kitchen remodel and one of the first things people notice when it is done right. We install recessed ceiling fixtures on dimmer circuits for ambient light, under-cabinet lighting for task work at the counter, and pendant lighting above kitchen islands.
We also handle all electrical rough-in for appliance installation, hood vents, and any panel upgrades required by Denver electrical code.
We design kitchens around your appliances, not the other way around. Whether you are upgrading to panel-ready appliances that disappear behind your cabinetry, adding a built-in refrigerator column, or integrating a commercial-style range into a custom hood surround, we handle all appliance installation and coordination with your appliance vendor.
We help homeowners select and install Energy Star-certified appliances that reduce utility costs and qualify for Colorado energy rebates
Denver’s 300 days of sunshine make outdoor kitchens one of the fastest-growing remodeling requests we see. We build full outdoor kitchen setups, including built-in grill stations, outdoor-rated cabinetry, granite counters, prep sinks with weatherproof plumbing connections, and gas line extensions from your home’s existing supply.
Kitchen remodel cost in Denver varies based on the size of your space, the materials you choose, and how much of the layout is changing. Here is a realistic breakdown for 2026:
Remodel Type | Typical Cost Range | What’s Included |
|---|---|---|
Minor refresh | $15,000 to $30,000 | New countertops, backsplash, hardware, paint, lighting |
Mid-range remodel | $30,000 to $60,000 | New cabinets, countertops, flooring, appliances, island |
Full luxury remodel | $60,000 to $100,000+ | Full gut, custom cabinets, high-end countertops, layout changes, premium finishes |
Most Denver homeowners spend between $40,000 and $65,000 on a mid-range full remodel. The single largest cost driver is cabinetry, which typically accounts for 35 to 45 percent of the total project budget. Financing is available through Hearth, and we provide a detailed, itemized estimate before any work begins.
Most kitchen remodels in Denver require one or more permits through Denver Building and Safety, and skipping the permit process creates real problems at resale. Work that requires a permit includes moving or adding plumbing, adding or relocating electrical circuits, gas line modifications, and any structural changes, like removing walls.
Permit costs for kitchen work in Denver typically range from $300 to $1,500, depending on scope, and the permit review timeline currently runs 4 to 6 weeks for most residential kitchen projects. We handle the entire permitting process on every project we take on — applications, drawings, plan review responses, and all required inspections.
Our design-build approach puts you in the driver’s seat when designing the kitchen of your dreams. We have material samples available at request.
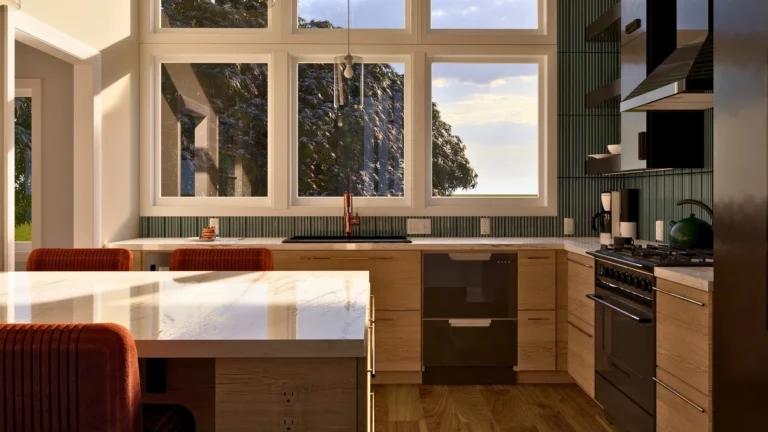
We live here, we build here, and every kitchen we remodel carries our name. You get personal attention on every design decision from a team that actually cares.
We are a fully licensed and insured residential contractor who pulls every required permit. Your investment is protected from the first consultation to the final inspection
We think through flow, proportion, materials, and lighting before a single cabinet goes in. The result is a luxury kitchen that looks exceptional on day one and holds up for years.
We build a full 3D model of your new kitchen before demolition starts. You see and approve every detail before we ever pick up a tool.
We offer financing options so you can move forward with the kitchen you actually want. No draining your savings, no waiting until the timing feels perfect.
You will never chase us for updates or wonder what is happening inside your home. We check in at every milestone and keep the project running on schedule.
We visit your home, assess your kitchen, and walk away with a clear project scope and detailed estimate the same day. No waiting, no vague numbers.
Using our virtual kitchen design tool, we build an interactive 3D model showing cabinets, countertops, island placement, and lighting plans before anything is touched.
Our interior designers guide you through countertop materials, cabinet finishes, flooring, backsplash, and hardware in one focused selection session. Every choice is intentional.
We submit all applications to Denver Building and Safety, handle plan review, and schedule every inspection. Construction starts only after full permit approval.
The old kitchen comes out. Plumbing, electrical, and structural work gets inspected. Then cabinets, countertops, flooring, lighting, and appliances go in, in the right order.
We walk the finished kitchen with you, close every punch-list item, and hand over all permit and warranty paperwork. Customer satisfaction is built into every step before this one.
We proudly serve homeowners across Denver and nearby communities. Don’t see your area? Just ask, some of our main areas include:
Along with kitchen transformations, we also specialize in basement remodeling, bathroom remodeling, and home additions. Explore our other services to create the home you’ve always dreamed of.
Turn your unused basement into a game room, home office, or guest suite with our expert design-build approach.
From master suites to home offices and garage additions, we’re the Denver contractors families trust to make every home addition feel seamless.
From small powder rooms to luxury master baths, we create functional, comfortable, and stylish bathrooms built to last.
Whether you’re dreaming of a chef-inspired cooking space, a modern open layout, or a cozy spot for dinners, our kitchen remodeling company in Denver, CO, has the experience and creativity to make it happen. We’ll manage every step—from design and permits to construction and final touches—so you can enjoy a seamless, stress-free remodeling experience.
Kitchen remodels in Denver typically range from $25,000 for a basic refresh to $80,000+ for a complete luxury makeover, with most homeowners spending around $45,000-$60,000. Your final cost depends on the size of your kitchen, quality of materials you choose, and how much you’re changing the layout. We always provide detailed, upfront estimates so you know exactly what you’re investing in before we start.
Most Denver kitchen remodels take 6-10 weeks from start to finish, though this can vary based on the scope of your project and material availability. A simple cabinet and countertop update might only take 3-4 weeks, while a complete gut renovation with layout changes could take 12-14 weeks. We create a detailed timeline for your specific project and keep you updated every step of the way.
In Denver’s competitive housing market, quartz countertops, soft-close cabinets, and stainless steel appliances give you the biggest bang for your buck. Energy-efficient features are especially popular with Denver buyers who care about those utility bills during our cold winters. An island or peninsula for extra storage and workspace is almost always a smart investment since Denver homes often have smaller kitchens.
Look for contractors who are licensed, bonded, and have strong Google reviews from recent Denver-area projects you can actually visit or see photos of. Ask to speak with homeowners from neighborhoods like yours – Highlands, Cherry Creek, or Stapleton – since they’ll understand your home’s specific challenges. Get detailed written estimates from at least three contractors, and never choose based on price alone – the cheapest bid often means corners will be cut somewhere.
Your kitchen will be completely unusable for most of the project, so plan to set up a temporary cooking space in another room with a microwave, coffee maker, and mini-fridge. We’ll protect the rest of your home with plastic sheeting and work hard to minimize dust, but some mess is unavoidable during demolition and construction. The final weeks involve installing cabinets, countertops, and appliances – this is when you’ll really start to see your dream kitchen come together.
Yes, for most kitchen remodels. Work that moves plumbing, electrical, gas lines, or walls requires permits through Denver Building and Safety. We handle the full permit process on every project.