We help Denver homeowners add the space they’re missing with home additions, multi-room remodeling, ground-level extensions, second-story additions, garage additions, kitchen expansions, and new rooms built around the way your family actually lives.
Please tell us about your home remodeling project, and we will get back to you.
Flexible financing, including 12 months at 0% interest for qualified homeowners, helps you move forward without draining your savings.
See your home addition before construction starts, so you can confirm layout, room flow, finishes, and major design decisions with confidence.
We work with architects, engineers, and interior designers so your addition is planned correctly before permits, pricing, and construction move forward.
Your addition is backed by a 1-year workmanship warranty, giving you added peace of mind long after the final walkthrough.
EXCELLENT Based on 20 reviews
 Posted on Google

 Cameron LovelessThey retiled my shower within a week after I got a quote. Quality, speed and price were all great. The superior construction team followed the standard protocols for waterproofing and tiling. Finished product came out clean and addressed my needs. They flagged issues that were out of scope, explained the impact, and resolved quickly with a reasonable change order. Speed was my main concern and they addressed it. Quote on Tuesday, finished product by Monday. Out of 5 quotes they finished before the others could start. Highly recommended.Posted on Google
 anji easterdayAlan and his team did an exceptional job replacing our bathroom shower. From start to finish, everything was done professionally, promptly, and with outstanding communication. We have a beautiful new tile shower with gorgeous barn-style doors. Can enthusiastically recommend Superior for any renovation needs.Posted on Google
 Diana LamasI hired Superior Construction to installed a new exterior basement door for us, which required cutting an opening into the side of our house. They did an excellent job and made sure everything was completed professionally & handle all permits for us. We are very happy with the quality of their work and the service they provided. We would definitely recommend Superior Construction!Posted on Google
 Codi FrickeyWe used Alan and his team to build a room and a closet in our basement. They did a wonderful job and were absolute professionals. We would use them again in the future if we have any more remodeling projects!Posted on Google
 Mira SorrengailWorked with Alan and his team recently on my kitchen remodel, I was blown away with their professionalism and how quickly they got everything done, also really appreciated the consistent communication throughout the entire process! Thank you Superior Construction we absolutely love our new kitchen!Posted on Google
 Angel GarciaIm extremely thankful for my bathroom remodel with superior construction!! The team handled everything from plumbing, tile, to electrical with true professionalism. The quality of work speaks for its self. I love that they even gave me options and recommendations for tile and floor samples etc. and they finished in a very timely manner. Had no issues at all. Im absolutely happy with the work they did. Truly the best i have ever seen and delt with - truly recommend them 10 out of 10 times!!! Thank you so much for the remodel!!!Posted on Google
 justin kullmanI recently got my kitchen remodeled. I hired superior construction to handle the job. They did an amazing job from the design to installation. Very communicative from start to finish. Great craftsmanship. Highly recommend.Posted on Google
 Damon TholsonVery high quality workPosted on Google
 Yami’s LifeGreat customer service and very professional work !Posted on Google
 anthony vasquezGot new floor installed, Great experience definitely recommend!
A home addition expands your existing house with new living space instead of making you move. In Denver, that can mean building out with a ground-level extension, building up with a second story or pop-top, or adding rooms like a primary suite, larger kitchen, office, or guest space.
A home addition adds new square footage. A home extension usually expands an existing room or part of the house. A remodel changes the space you already have without necessarily making the home larger.
You can build several types of home additions in Denver, from a small room expansion to a full second story. Denver homeowners commonly build outward with rear or side additions, upward with pop-tops, or combine new square footage with a larger whole-home remodel. These are some of the most common home additions we build:
Every family’s space needs are unique, which is why we offer a full range of home addition services to match your lifestyle and budget and goals. From small attic additions that maximize efficiency to grand house extensions that transform your entire living experience.
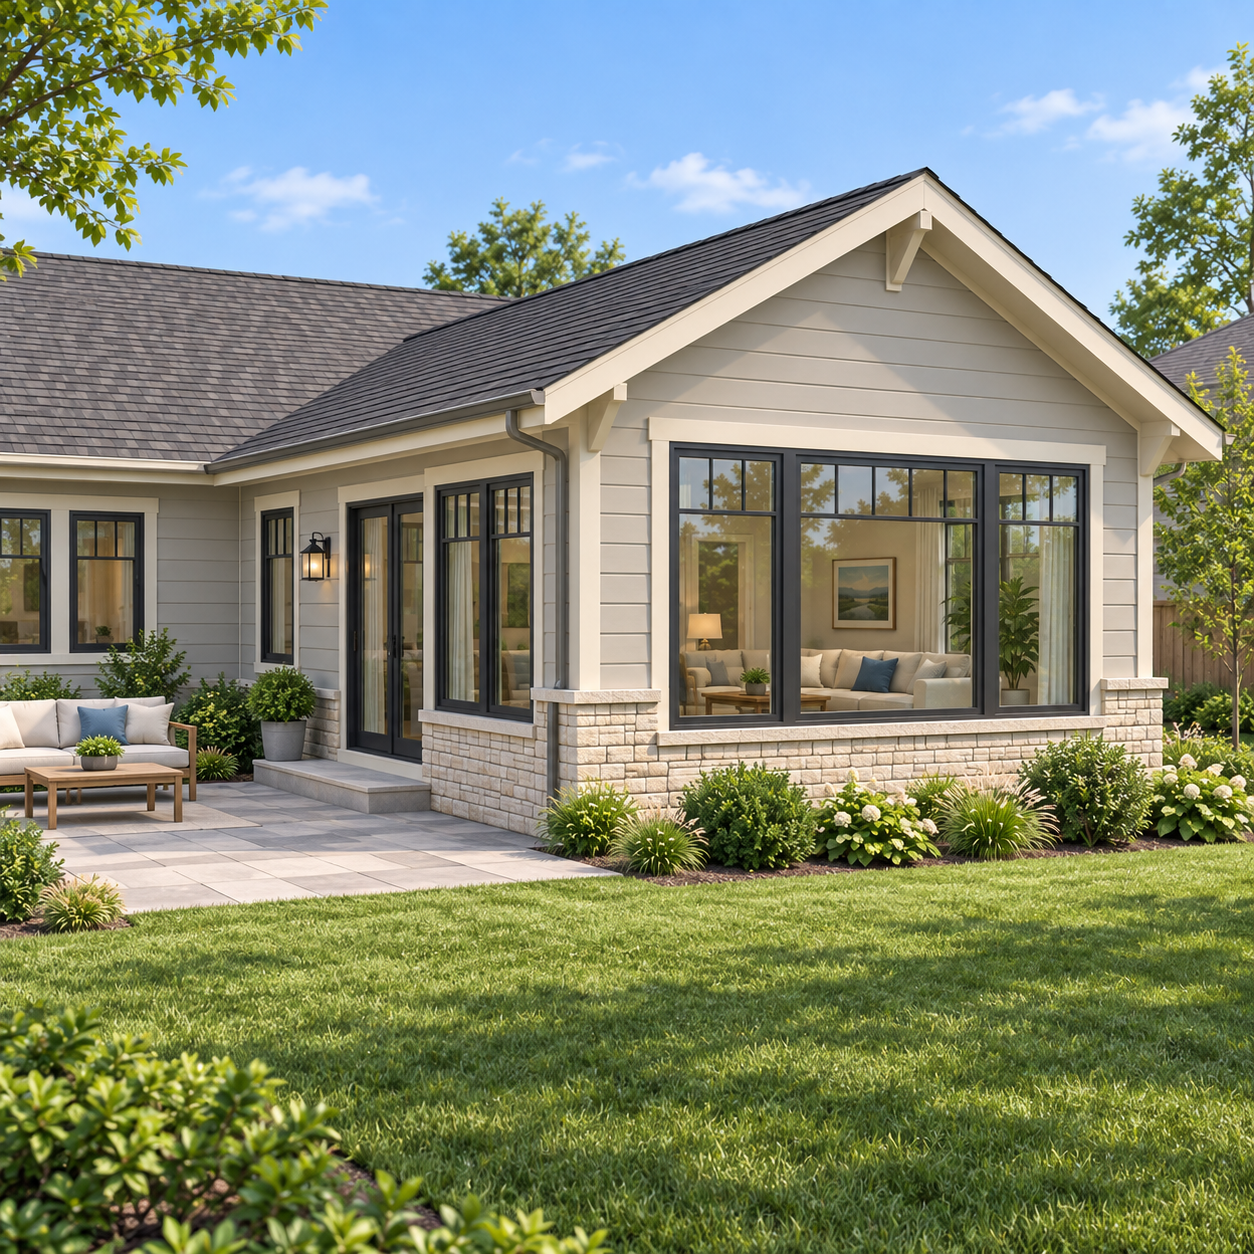
Need more space without changing the whole house? We build ground-level additions for bedrooms, offices, family rooms, and other everyday living needs.
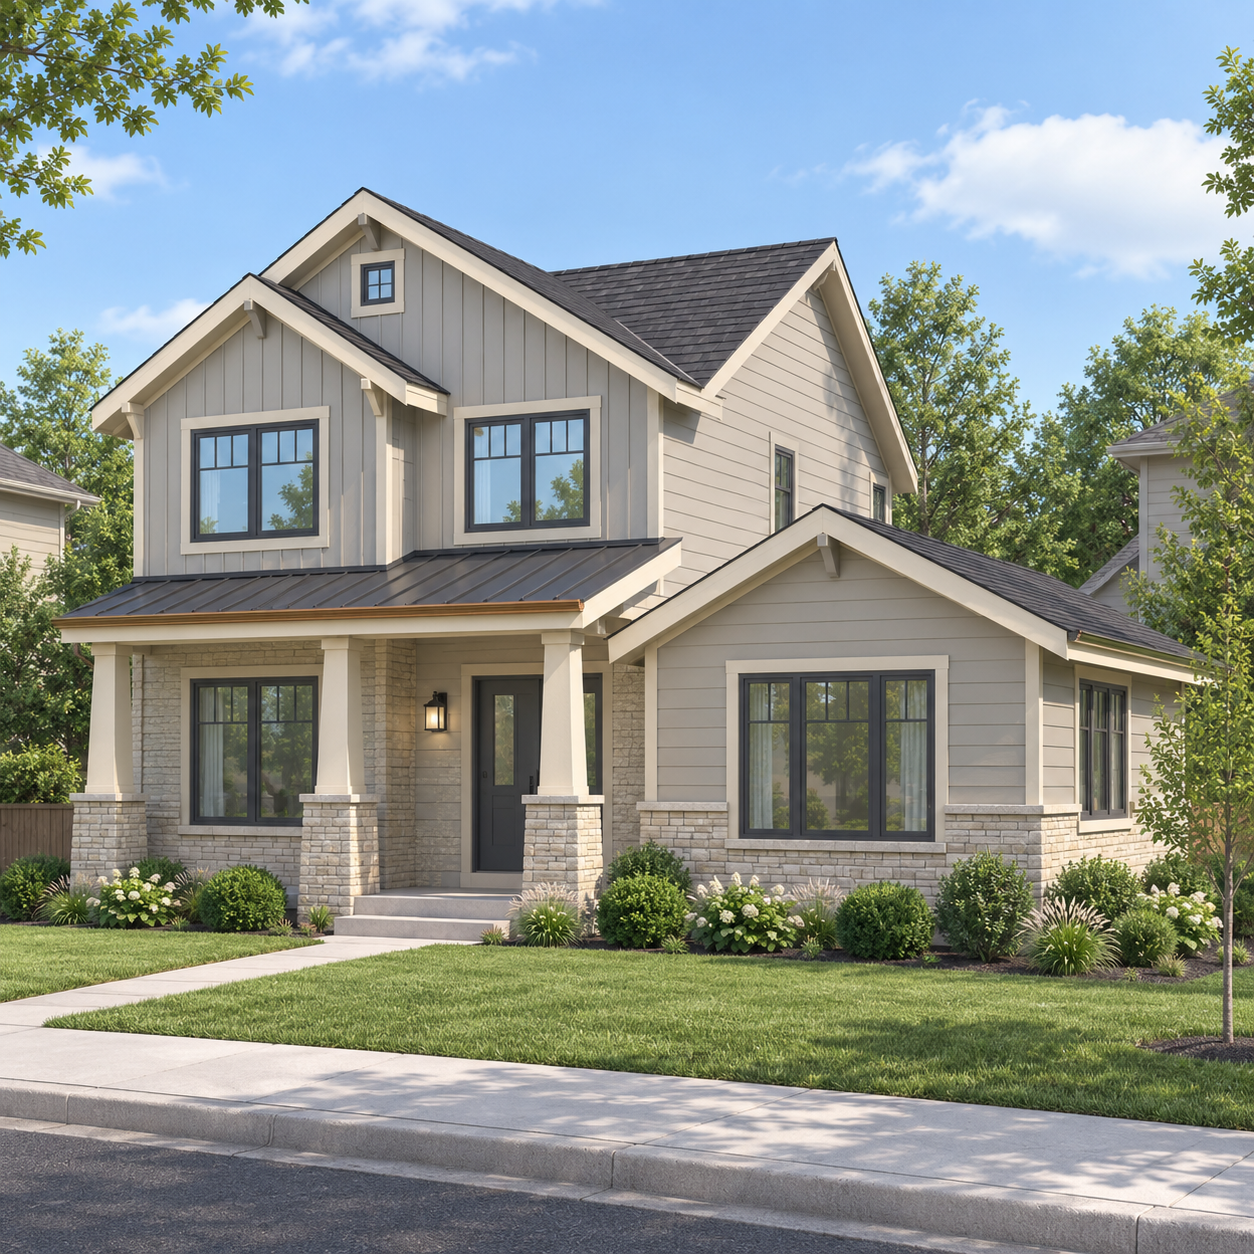
When your lot feels tight, building up can give you the extra bedrooms, bathrooms, or living space you need without sacrificing the yard.
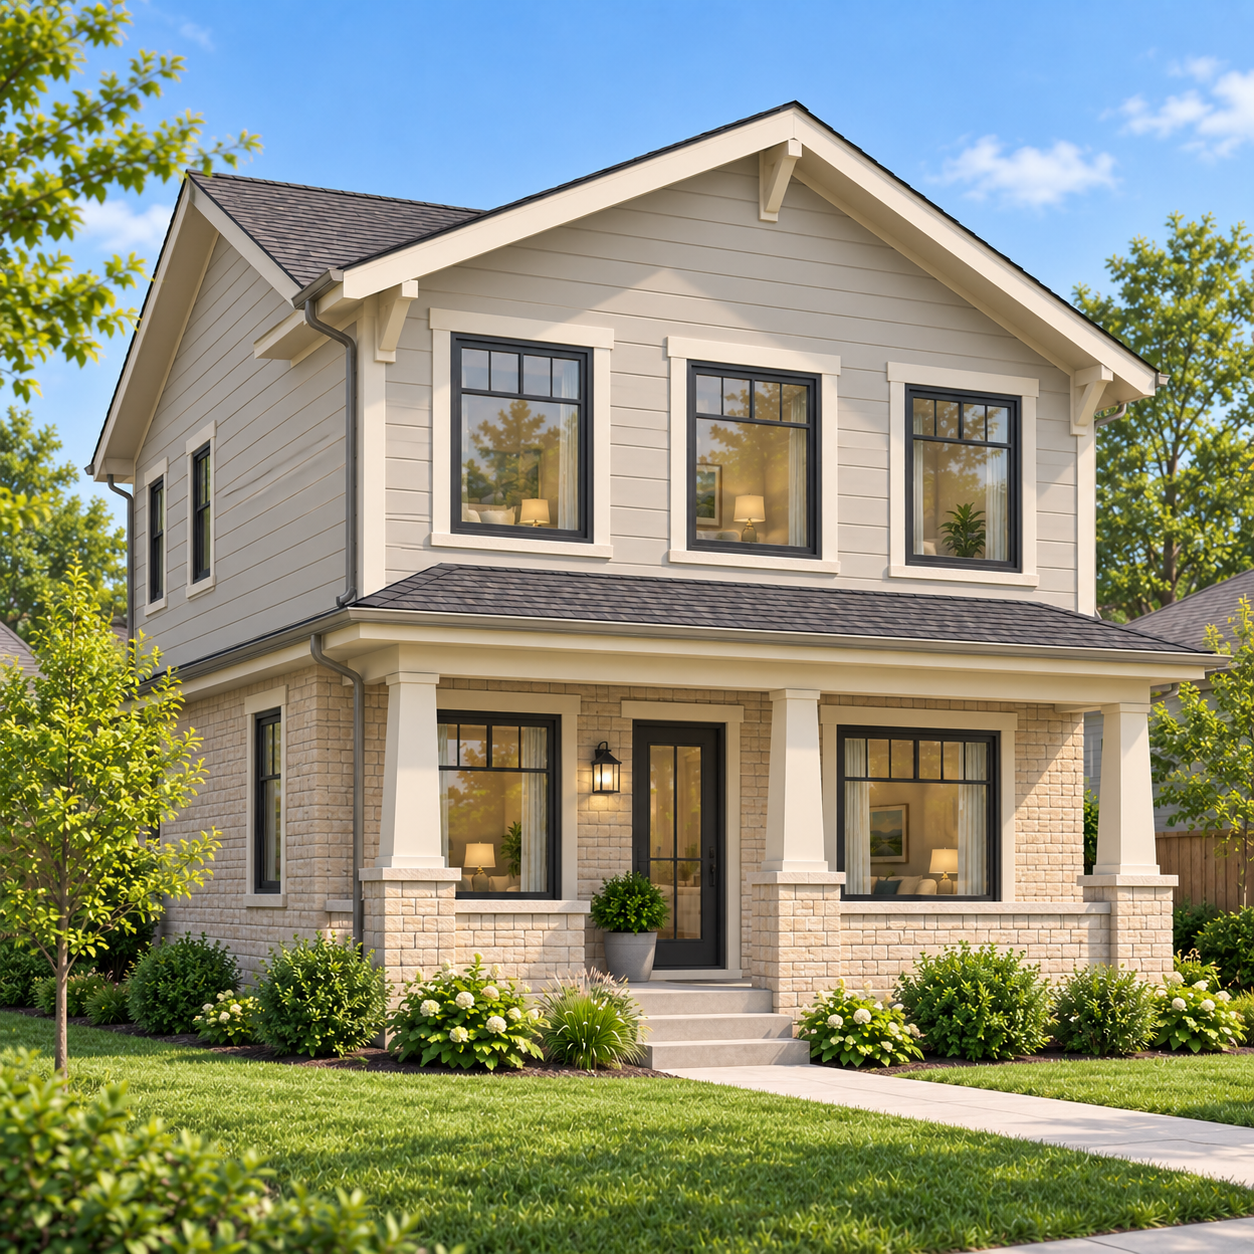
Turn your unfinished basement into a game room, home office, or guest suite with our expert design-build approach.
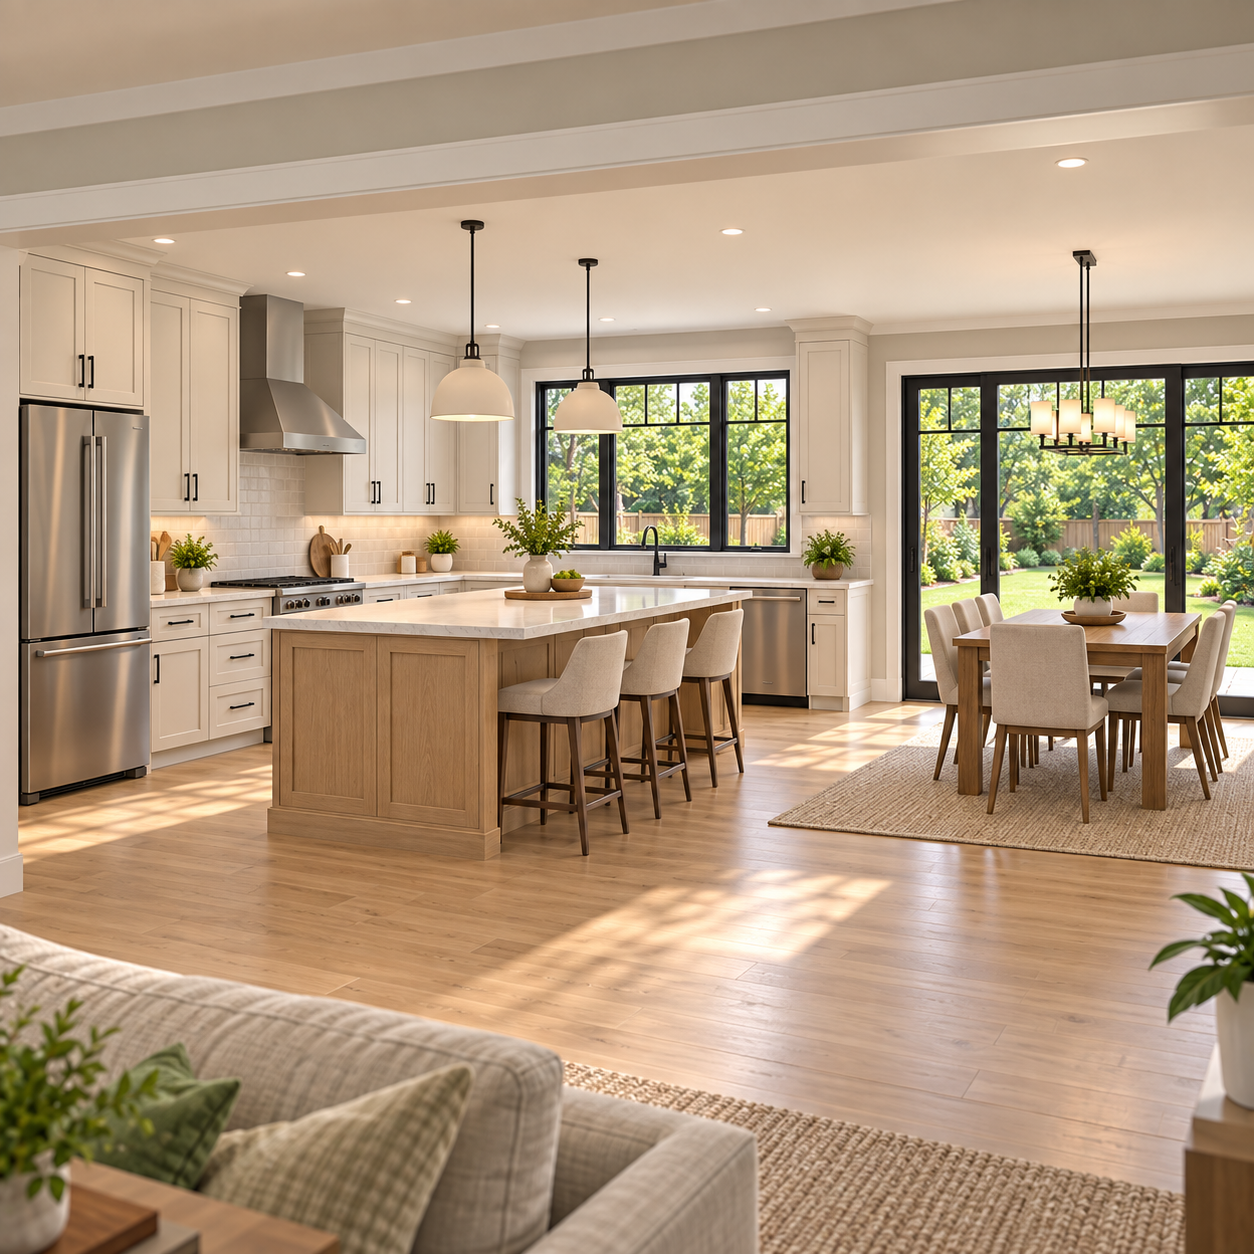
A cramped kitchen can make the whole home feel smaller. We expand kitchens and dining areas to create better flow, storage, and room to gather.
Add the privacy and comfort your current layout can’t provide with a new primary suite, bedroom, bathroom, or guest space built around your needs.
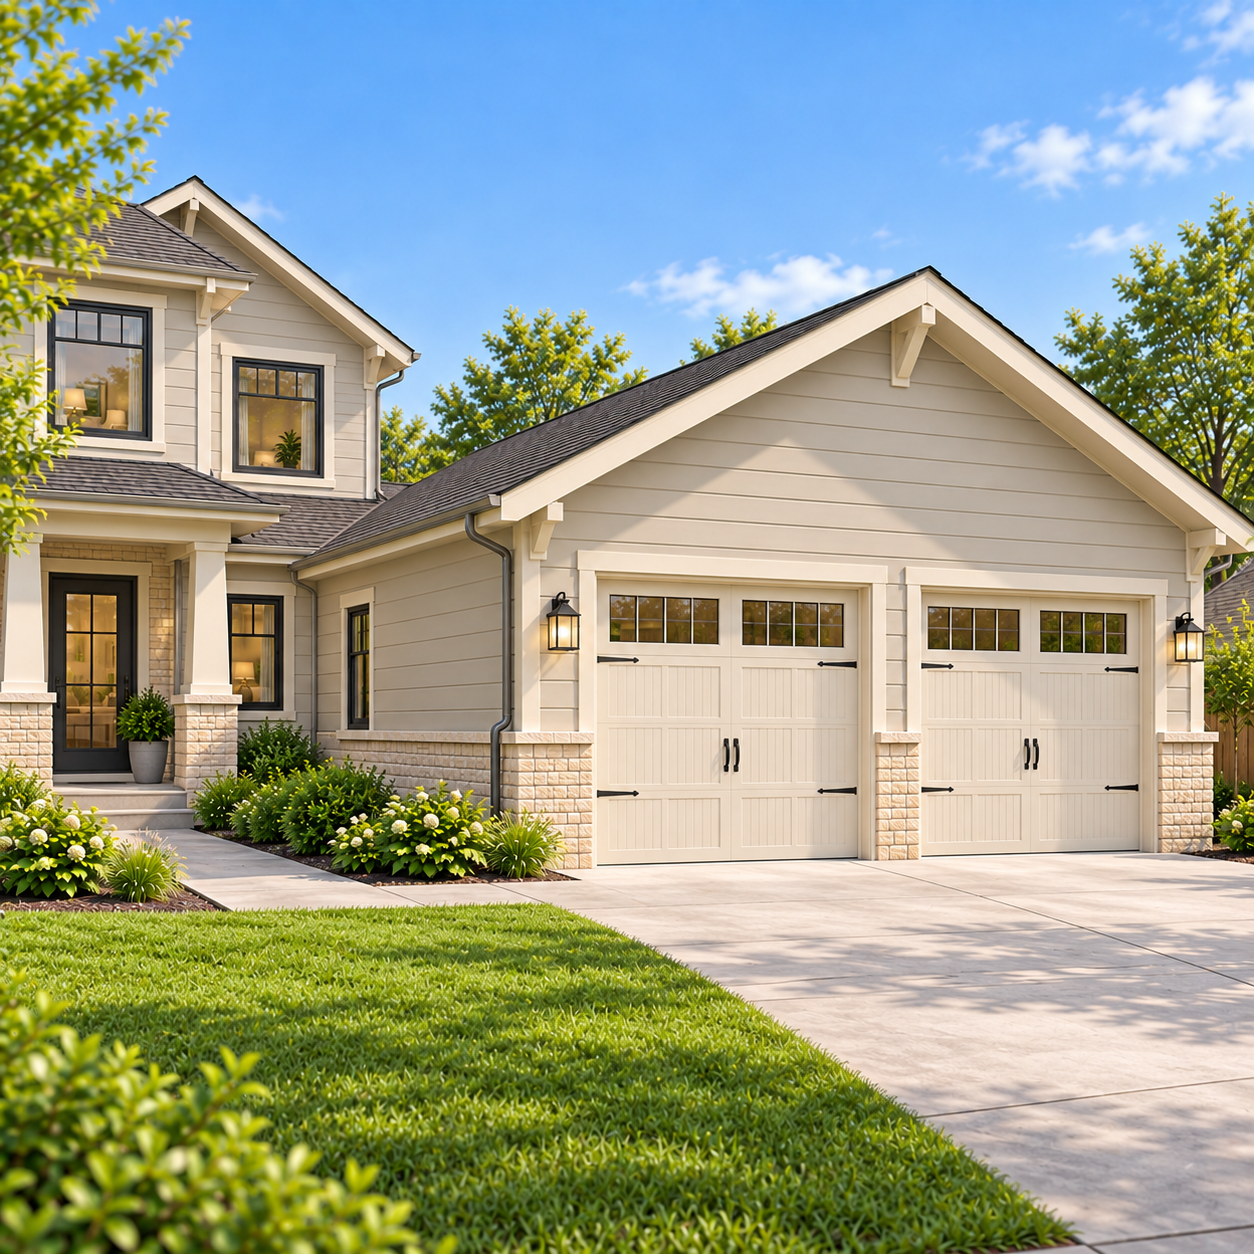
We bring your dream home to life with custom home building in Denver, delivering meticulous craftsmanship, precision construction, and timeless design for a truly custom residence.
Before you start designing rooms, you need to know three things: what your property can support, what you can realistically spend, and who needs to design the project. Getting those answers early keeps you from falling in love with an addition that doesn’t fit your lot, your home, or your budget.
We start by looking at your home, lot, existing structure, utilities, and the space you want to add. This helps narrow down whether building out, building up, or reworking the layout makes the most sense.
Your budget shapes the size, layout, finishes, and type of addition you can build. We help you establish a realistic range early so the design doesn’t outrun what you’re comfortable spending.
A home addition usually needs more than a contractor. We coordinate with architects, structural engineers, and interior designers to develop the architectural plans, engineering, 3D design, and construction documents needed to move confidently into permitting and construction.
Every home addition in Denver needs zoning, building, and sewer use and drainage permits. Depending on what you’re adding, you may also need plumbing, electrical, mechanical, roofing, siding, demolition, or other approvals.
The zoning review checks where and how large you can build, including height, setbacks, and the position of the addition on your lot. The building review makes sure the plans meet Denver’s construction and safety requirements.
Denver also requires a Sewer Use and Drainage Permit, often called an SUDP, for home additions. This review looks at how the project affects sewer connections, drainage, and stormwater around the property.
If your new home addition changes the structure, adds plumbing, extends heating or cooling, or requires new electrical work, those trades need the right permits and inspections. We coordinate those pieces so they move with the larger project instead of becoming separate headaches.
If your home sits in a Denver historic district or holds landmark status, the exterior design may need Landmark Preservation approval before construction permits move forward. This matters most for additions, pop-tops, roof changes, and other visible exterior work. Denver Government
You shouldn’t have to figure out which professional comes next or chase five different trades for updates. We guide the project from the first walkthrough through final inspection, with one clear plan connecting design, permits, engineering, and construction.
We walk your property, talk through the space you need, review your goals and budget, and identify the addition options that make the most sense.
We coordinate 3D design, architectural plans, structural engineering, and interior design so you can see how the addition will look and understand how it’ll connect to your home.
Once the design is clear, we build the scope, finalize pricing, prepare construction documents, and coordinate the permit process before major work begins.
We prepare the site, build the foundation, frame the new structure, and connect it to the existing home so the addition starts taking its final shape.
We coordinate plumbing, electrical, HVAC, insulation, drywall, flooring, windows, cabinetry, tile, paint, and finish work in the right order.
We coordinate required inspections, finish the punch list, walk the completed addition with you, and back our workmanship with a 1-year warranty.
A home addition can be worth it when you like where you live but your house no longer gives you enough space. Instead of selling, moving, and taking on a different home, you can add the rooms your family actually needs while keeping your neighborhood and improving how the whole house works. A well-planned addition can also add usable square footage and strengthen long-term resale appeal.
You’re trusting someone with a major part of your home. We’re fully licensed and insured, so your addition starts with real accountability and experienced construction management.
You shouldn’t have to find and manage every specialist yourself. We work with architects, structural engineers, and interior designers to keep your plans and construction aligned.
You can see the layout and flow before construction begins. Our 3D designs help you catch changes early, when they’re much easier and cheaper to make.
You don’t need to learn Denver’s permit system just to add a room. We help coordinate permit documents, trade requirements, inspections, and project scheduling from start to finish.
A home addition is a serious investment. We offer financing options, including 12 months at 0% interest for qualified homeowners, so you can plan around your budget.
You get hands-on oversight, clear updates, and one team accountable from planning through final walkthrough. We also back our workmanship with a 1-year warranty.
We build home additions for Denver homeowners who need more room without giving up the home or neighborhood they already love. From ground-level extensions to second-story additions, we help you plan, design, permit, and build the extra space your home is missing.
Our Service Areas Include:
If your home still works but the space doesn’t, you don’t have to start over somewhere else. Let’s design and build a home addition that gives you more room while keeping the parts of your home you already love.
Home addition costs in Denver typically range from $200-$400 per square foot, depending on complexity, finishes, and foundation requirements. A 300 square foot home office addition might cost $60,000-$120,000, while a large master suite addition could range from $120,000-$200,000. We provide detailed estimates tailored to your specific project and lot conditions.
Yes, virtually all home additions in Denver require building permits, and many also need zoning approval depending on your lot size and setback requirements. We handle all permit applications, architectural drawings, and inspection coordination as part of our service, ensuring your addition meets all local building codes.
Most Denver home additions take several months from construction start to completion. A smaller bump-out may take around 2 to 3 months, a room addition around 4 to 6 months, while a second-story pop-top can take 7 to 10 months depending on design, permits, weather, and structural work.
Quality home additions typically return 60-80% of their cost in added property value, making them excellent investments in Denver’s strong real estate market. Functional additions like master suites, family rooms, and home offices tend to provide the highest returns because they address common buyer needs.
Absolutely. Our interior designers specialize in creating additions that look like they’ve always been part of your home. We carefully match rooflines, siding materials, window styles, and architectural details so your addition enhances rather than detracts from your home’s existing footprint.
Often, yes, especially with a ground-level room addition where most work happens outside the existing living space. A second-story addition creates more disruption, and you may need to stay elsewhere during roof removal, framing, or other major structural work.
You’ll need a structural engineer to evaluate the existing foundation and framing before you build up. Think of it like adding another floor to a bookshelf: the base has to safely carry the extra weight before anything gets stacked on top.
Building out is usually less expensive because it avoids much of the roof removal and structural reinforcement required for a second story. Building up can still make more sense when your lot is tight or you want to preserve your yard.