You walk down your basement stairs and see nothing but cold concrete and stacks of old boxes. It feels like a waste of square footage when you could be hosting friends for a game or enjoying a drink after work. It is common to feel stuck because you aren’t sure how to handle plumbing or if a new design will go out of style. You want a space that feels like a natural part of your home, not a dark corner you only visit to do laundry.
I have spent years helping families across the Denver metro area solve these exact problems. In this article, you’ll find the best basement bar ideas denver homeowners are using to create high-end social hubs. We will look at popular styles like the modern speakeasy and explain the practical differences between wet and dry bars. You’ll also get a clear look at the planning process, from meeting the latest building codes to choosing cabinets and stone that stand the test of time. By the end, you’ll have a solid plan to turn that wasted space into your favorite room in the house.
Key Takeaways
- Learn how to choose between a wet bar with full plumbing or a budget-friendly dry bar for your social space.
- Discover the best basement bar ideas denver families use to blend natural Colorado stone and wood with modern finishes.
- Get tips on planning your layout and handling building permits in cities like Denver or Commerce City.
- Find out how 3D modeling lets you walk through your new room before we install a single cabinet or tile.
- See how working with one team for design, plumbing, and electrical keeps your project simple and stress-free.
Choosing Between a Wet Bar and a Dry Bar for Your Denver Home
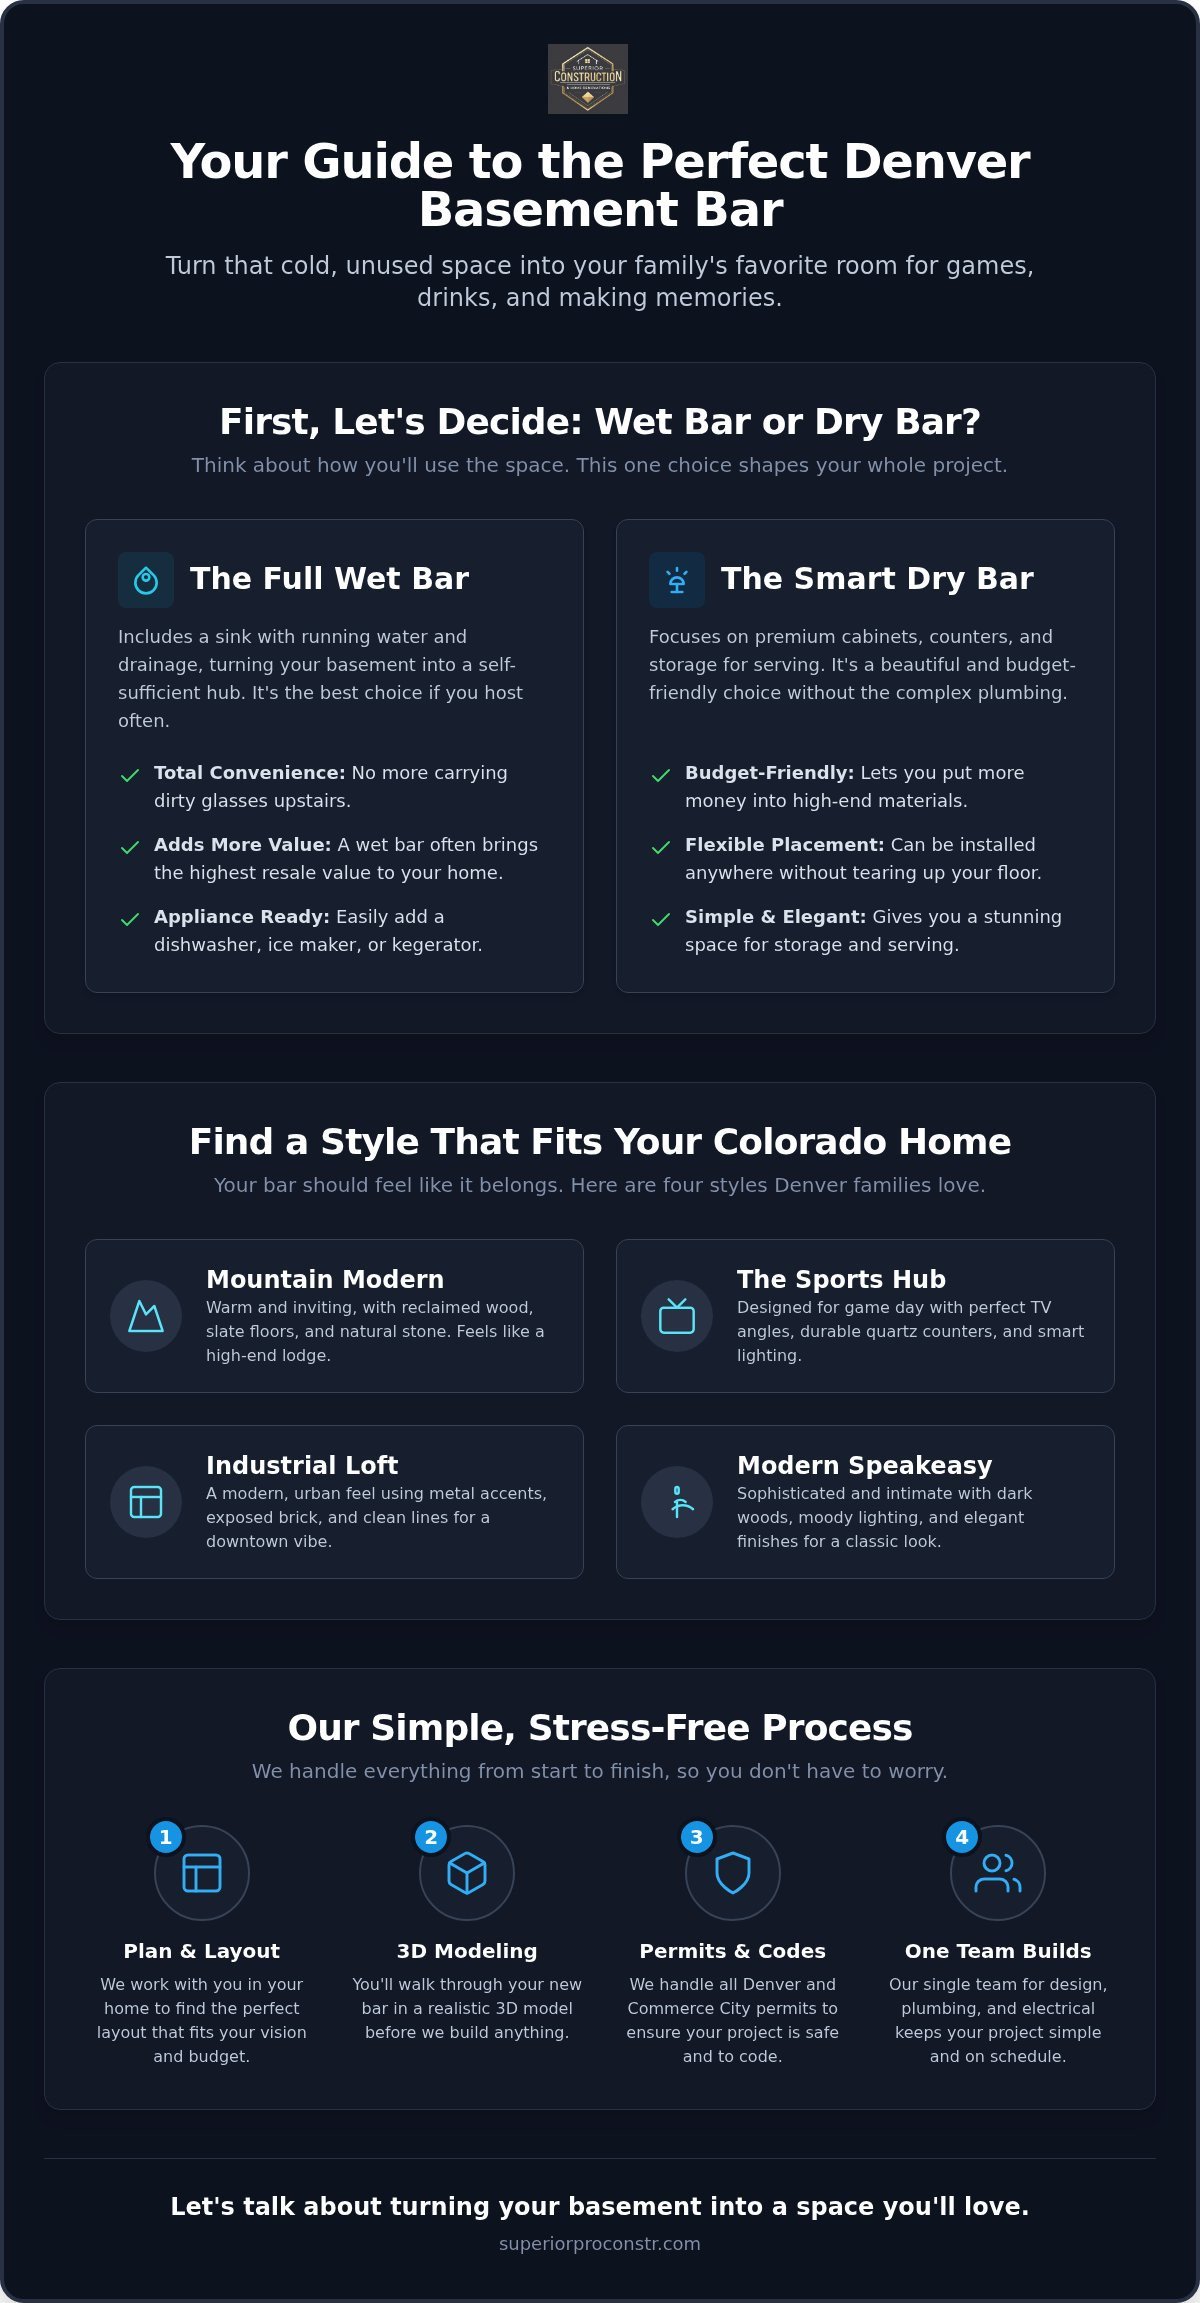
Think about how you plan to use your basement every week. Are you hosting the whole family for Sunday football, or do you just want a quiet spot to enjoy a glass of wine? The first choice you’ll make when looking at basement bar ideas denver is whether you need a sink. A wet bar includes plumbing for running water and drainage. A dry bar focuses on cabinetry and counter space for storage and serving without the extra pipes. Both options can look great, but they change how you’ll work in the space.
Your budget often depends on where your main plumbing stack is located. If we can set up your bar near existing lines, adding a sink is a simple task. If your dream layout requires us to cut through your concrete floor to run new pipes across the room, it will add more time and cost to your project. We can walk through your basement together to find a spot that balances your vision with a smart construction plan.
The Benefits of a Full Wet Bar
A wet bar is the best choice if you host large groups often. You won’t have to carry dirty glasses or heavy ice buckets up the stairs to your kitchen. It gives us the chance to install a built-in dishwasher or a dedicated ice maker right where you need them. This setup turns your basement into a self-sufficient social hub. Because it functions like a second kitchen, a wet bar usually adds the most resale value to your basement remodeling project. A professional home bar with full plumbing feels like a permanent, high-end feature of your home.
When a Dry Bar Makes More Sense
A dry bar is often the smarter move if you’re working with a smaller area or a tighter budget. Since we don’t have to worry about drains or water lines, you can put your money into premium materials instead. You might choose custom cabinets, thick quartz countertops, or built-in wine racks that make the space feel luxurious. To see how these elements come together in professional home projects, you can learn more about Countertops and Cabinetry By Design. It is also much easier to install if your basement floor is already finished and you don’t want to tear up your flooring. You still get a beautiful place to display your bottles and serve your guests without the complexity of new plumbing.
Four Basement Bar Styles Built for the Colorado Lifestyle
When you start looking at basement bar ideas denver, you want a look that feels right for our city. A bar that looks like it belongs in a dark basement in another state won’t work here. You want something that matches the rest of your home architecture. Whether you live in a classic home in Commerce City or a modern townhome near LoHi, the style should flow naturally from the upstairs down to your new social space. We typically focus on four main styles: Mountain Modern, Industrial Loft, the Sports Den, and the Modern Speakeasy.
Choosing the right style early helps you pick the right materials. For example, an industrial look might use metal and brick, while a mountain look needs more natural stone. Every choice you make should help turn that cold, unfinished area into a place where your family actually wants to hang out. If you’re struggling to choose, let’s talk about your project so we can look at your current home layout together.
Mountain Modern and Rustic Designs
This is the most popular choice for a reason. It brings the feel of a mountain lodge right into your home. We often use reclaimed wood for the bar front and slate tile for the floors. You can add stone veneers that match the textures found in the Colorado landscape. This style creates a warm, inviting space that pairs perfectly with a cozy basement bedroom suite for your guests. It’s a look that stays in fashion because it feels grounded and high-end without being too formal.
The Ultimate Denver Sports Hub
If your main goal is watching the Broncos or the Nuggets, your layout needs to focus on viewing angles. We design these spaces so every seat has a clear view of the screens. You’ll want durable materials like quartz countertops because they resist stains from spilled drinks and won’t scratch easily. We can install dimmable LED lighting so you can see your snacks during the game but keep the room feeling like a real bar during halftime. No matter which style you pick, we make sure the design meets all Denver permit requirements so your investment is safe and your home value grows.
Planning Your Basement Bar: Plumbing, Permits, and Layout
You might have plenty of basement bar ideas denver in your head, but turning those visions into a real room requires a solid plan. I have seen many people jump straight into buying cabinets before they know where their pipes are. A professional floor plan ensures your new space has a natural flow. You don’t want a layout where you’re bumping into the back of a chair every time you try to reach the fridge. We look at the “work triangle” between your sink, cold storage, and prep area to make sure the bar is as easy to use as your upstairs kitchen.
Basements also have specific needs when it comes to materials. Since these rooms are below ground, you have to choose finishes that handle moisture well. I often recommend luxury vinyl plank flooring because it looks like high-end wood but won’t warp if things get damp. It also stays warmer under your feet than traditional tile. We also plan your electrical layout early. You’ll need enough outlets for blenders, wine fridges, and phone charging ports so you aren’t hunting for a plug in the middle of a party.
Navigating Denver Metro Permits
Every city in our area has its own set of rules. Whether you are in Commerce City or looking for basement finishing in Thornton, you must have the right permits. This is not just about following the law. It’s about making sure your new electrical and plumbing lines are safe for your family. Skipping this step can lead to massive headaches or insurance denials when you eventually decide to sell your home. You can look at the latest Denver basement finishing permits to see exactly what the inspectors require for a remodel like this.
Must-Have Features for Function
A great bar needs to do more than just look good. It has to hold everything you need for a night in. We design custom storage for your glassware and enough shelf space for your favorite local craft beers. We also talk about lighting early in the process. Dimmable LED strips under the counter or inside cabinets can change the whole mood of the room at the touch of a button. If you want to get your layout right the first time, let’s talk about your project and look at your basement together.
Building Your Bar with Superior Construction
You shouldn’t have to spend your weekends acting as a project manager for three different companies. When you work with us, you get a full design-build team that handles everything from the first sketch to the final coat of paint. We have spent over 10 years working on homes in the Denver metro area, so we know how to handle the specific quirks of local basements. We take your basement bar ideas denver and turn them into a professional plan that includes all the plumbing and electrical work in-house.
One of the biggest fears people have is that the finished room won’t look like they imagined. We solve this by using free 3D virtual reality modeling. You can see exactly how your new cabinets, stone countertops, and tile will look before we ever swing a hammer. If you want to change the color of the wood or move the sink, we do it on the screen first. This no-surprises approach keeps the project on track and ensures you love the final result. We also understand that a large remodel is a big investment for your family. We offer financing options through Hearth to help you get started on your social space sooner without draining your savings all at once.
Our Seamless Design-Build Process
Managing a remodel can be stressful if you have to call a separate plumber, electrician, and carpenter. We coordinate all those trades for you so you don’t have to manage multiple people. You’ll have one point of contact and a clean job site every single day. If you want to see what we have done for others, look at our basement remodeling services in Commerce City. We focus on clear communication and honest work so you always know what is happening in your home.
Start Your Project with a Free Consultation
The best way to start is with a direct conversation at your kitchen table. We come to your home, look at your unfinished space, and listen to how you want to use it. You’ll get an honest estimate with no hidden fees or sales pressure. We pride ourselves on being a locally owned team that treats your home with respect. Let’s talk about your project and see how we can turn that cold concrete basement into the best spot in the house for your family and friends.
Turn Your Unused Basement Into Your New Favorite Spot
You don’t have to live with a cold, unfinished basement any longer. We have looked at how the right basement bar ideas denver can change the way you use your home. Whether you want a full wet bar for hosting game days or a simple dry bar for quiet evenings, the choice comes down to how your family lives. You now understand that handling the plumbing, permits, and layout is a straightforward process when you have a professional plan in place.
I have spent over 10 years as a licensed and insured contractor helping families in the Denver metro area. We take the guesswork out of remodeling by using free 3D design and VR modeling. You can walk through your new bar before we ever start the work. This ensures your cabinets, flooring, and stone look exactly how you want them. It is time to stop looking at those stacks of boxes and start thinking about your first party in your new social space. Schedule your free in-home consultation so we can look at your basement together. We look forward to helping you build something your family will enjoy for years.
Common Questions About Basement Bars in Denver
How much does it cost to build a basement bar in Denver?
Costs vary based on the size of your bar and the materials you pick, such as custom cabinets or high-end stone. When looking at basement bar ideas denver homeowners often choose between basic setups and custom builds. A dry bar is more affordable than a full wet bar that needs new plumbing lines. We provide a detailed breakdown during our consultation so you know exactly what to expect for your specific project.
Do I need a permit for a basement wet bar in Colorado?
You definitely need a permit for a wet bar because it involves new plumbing and electrical lines. Local codes in Denver and Commerce City are strict about these safety standards. We manage the entire permit process for you and coordinate all inspections to make sure the work meets current building codes. This protects your home’s value and ensures your family stays safe.
How long does a typical basement bar renovation take?
A typical bar renovation takes about four to eight weeks from start to finish. If you choose custom-built cabinets or complex tile work, it might take a bit longer. We provide a clear project schedule early on so you know when our team will be in your home and when you can start hosting friends. We work hard to keep the job site clean and the timeline on track.
Can I add a bar if my basement is already finished?
You can add a bar to an already finished basement without much trouble. A dry bar is the simplest to install since it doesn’t require us to open up your walls or floors for pipes. If you want a full wet bar, we try to place it near an existing bathroom or utility room. This makes the plumbing work easier and keeps the construction costs lower for your family.
What is the best flooring for a basement bar area?
Luxury vinyl plank is the top recommendation for most basement bar ideas denver projects. It is completely waterproof and stands up to spills much better than traditional hardwood. It also stays warmer than stone or tile, which makes your basement feel more like a comfortable living space during cold Colorado winters. It is durable enough to handle heavy bar stools and high foot traffic. If you prefer a sleek, industrial look, you can learn more about Polished Concrete Atlanta to see how professional concrete finishes can elevate a social space.
Does a basement bar add significant value to my home?
Adding a bar can increase your home’s resale value by 10 to 20 percent. It makes your home stand out to buyers who want a finished social space. Beyond the money, it adds value to your daily life by turning a quiet basement into a hub for your family to gather and relax. It is a smart investment that turns wasted square footage into a premium feature.


