
You’ve finally decided to turn that unfinished basement into a playroom for your kids, but then a neighbor mentions a story about a stop-work order that cost thousands in fines. It’s a common fear because the rules for home remodeling permits Denver uses can feel like a moving target. You want to do things the right way to protect your home’s value and keep your family safe, but the thought of dealing with city hall is enough to make anyone want to put their plans on hold. I’m here to tell you that getting your paperwork in order doesn’t have to be a nightmare.
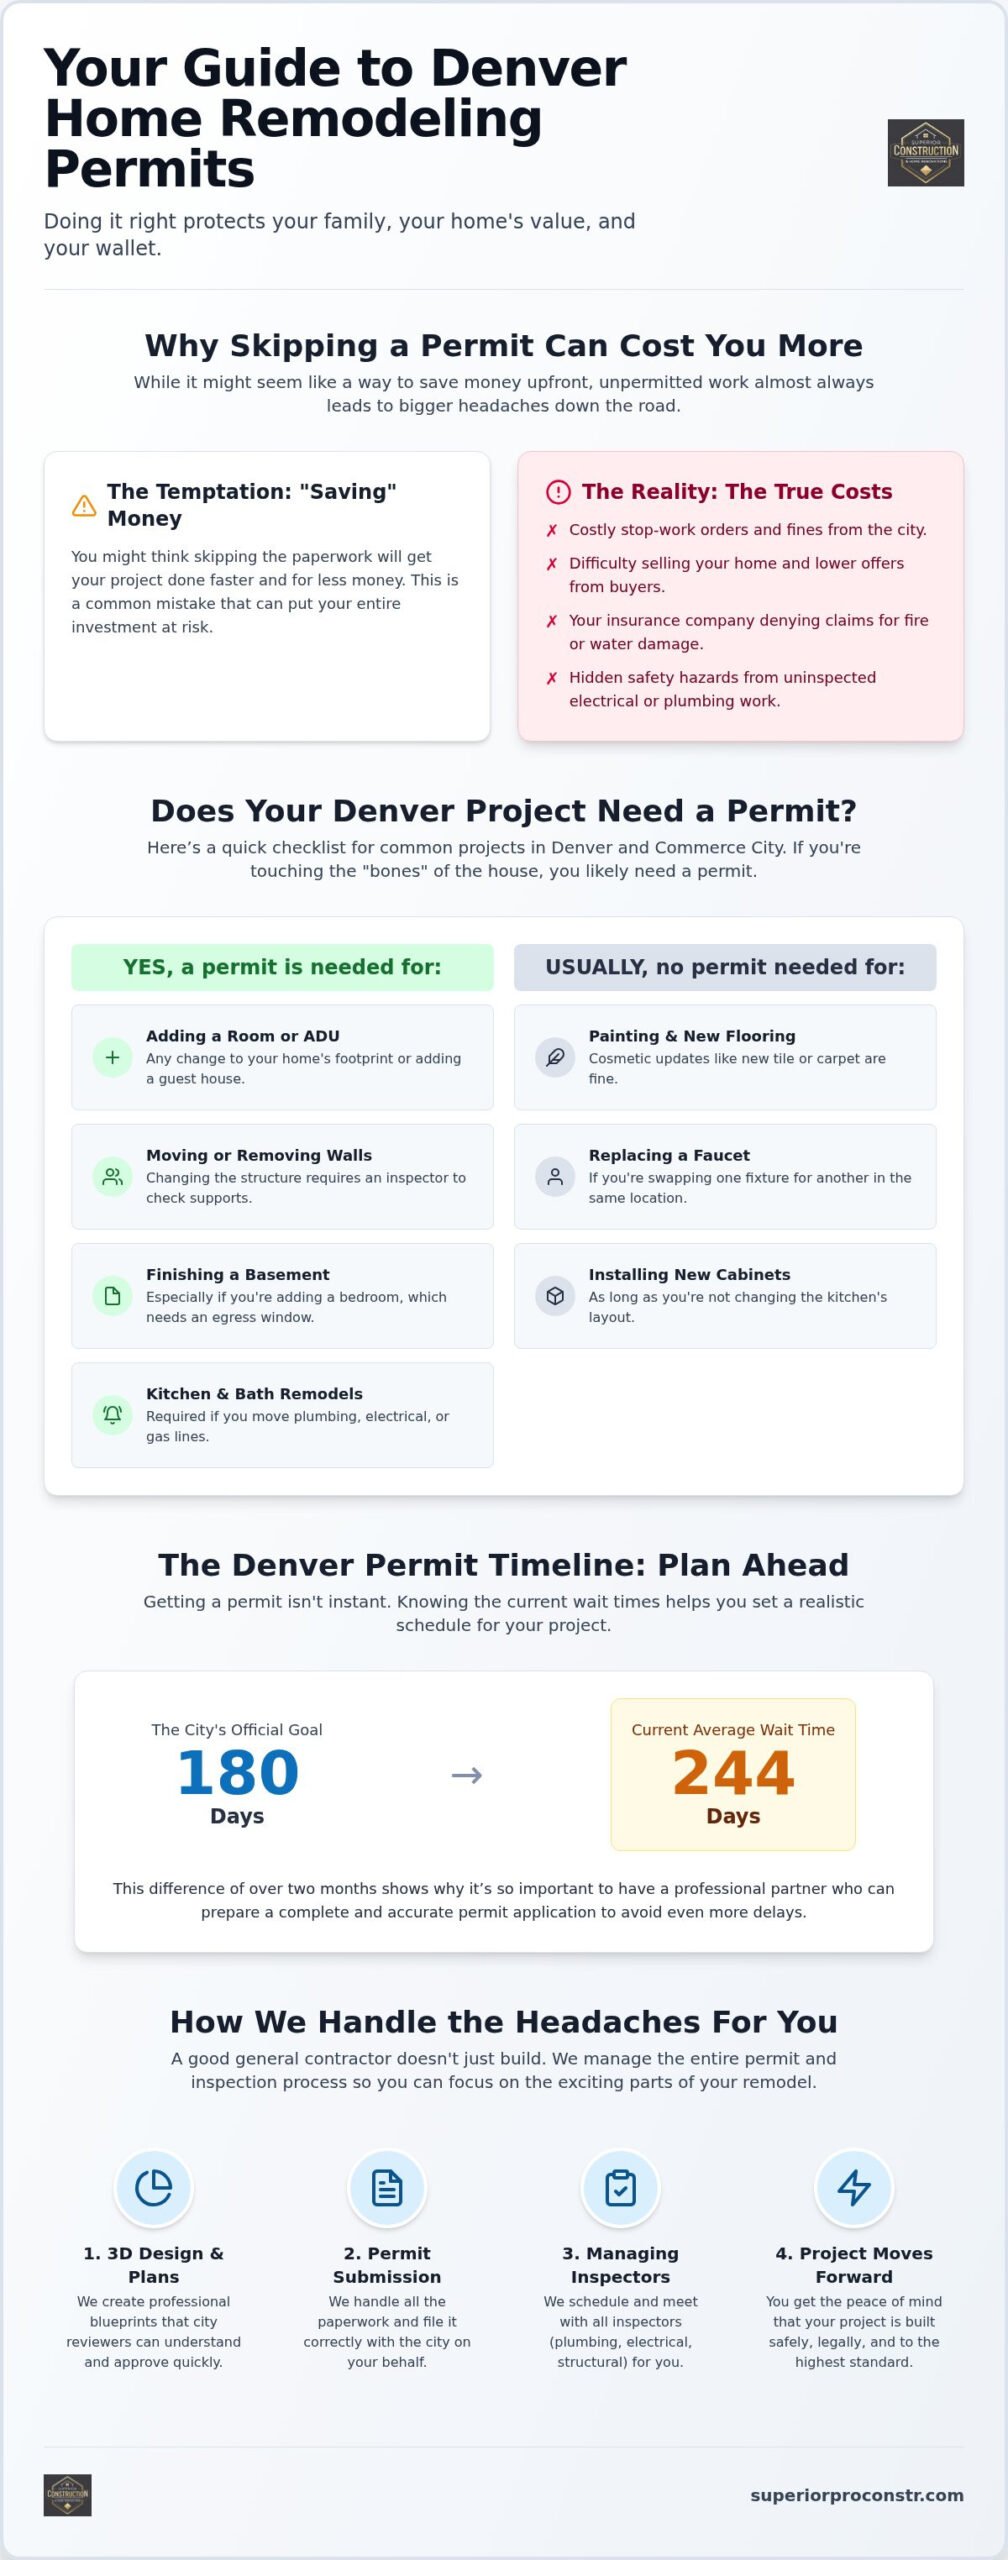
You will learn exactly which projects need a permit in 2026 and how to manage the process without the stress. We’ll walk through the current wait times, including why the city’s 180 day goal is currently closer to 244 days for many projects. We will also cover the specific rules for areas like Commerce City and how to find a partner who handles the inspectors for you. This allows you to focus on the exciting parts of the project, like picking out your new tile, cabinets, and flooring, while we handle the red tape.
Key Takeaways
- Understand why skipping a permit can lead to expensive stop-work orders and lower your home’s resale value.
- Identify which specific projects require home remodeling permits Denver inspectors expect to see in 2026.
- See how a professional 3D design can help you navigate the city review process more smoothly.
- Learn how a general contractor handles the plumbers, electricians, and inspectors on your behalf.
- Get the current facts on permit wait times so you can plan your project timeline with confidence.
Why skipping permits costs more than getting them
Imagine coming home after a long day to find a bright orange “Stop Work” order taped to your front door. It’s a gut-punch that stops your project in its tracks and starts a cycle of fines and delays. While skipping the paperwork might seem like a way to save money upfront, the long-term costs of ignoring home remodeling permits Denver requirements are almost always higher. You aren’t just paying for a piece of paper; you’re paying for the peace of mind that your home is safe and legally sound.
When you eventually decide to sell your home, unpermitted work becomes a massive hurdle. Potential buyers and their inspectors will look for records of your renovations. If they find a finished basement or a new kitchen that was never inspected, they may lose trust in the rest of the house. Skipping the home remodeling permits Denver requires often leads to lower offers or demands that you fix the work at your own expense before the sale can close.
There is also the risk with your insurance company. If a fire starts or a leak occurs in a part of the house that wasn’t permitted, your provider could deny your claim. They expect your plumbing fixtures, tile, and cabinets to be installed by the book. Without a permit, you have no proof that the work met safety standards, leaving you to pay for the damage out of your own pocket.
Protecting your family and your wallet
City inspectors act as a second set of eyes for your project. They verify that the work is done correctly so you don’t have to worry about hidden dangers. Here is what they typically look for during the process:
- Electrical Safety: They make sure your wiring won’t start a fire behind your new cabinets.
- Structural Integrity: They confirm that load-bearing walls are supported so your ceiling doesn’t sag.
- Plumbing Standards: They check that your plumbing fixtures and pipes won’t leak and cause mold.
Doing it right the first time prevents you from having to pay for expensive repairs or structural fixes down the road. It’s much cheaper to pass an inspection now than to rebuild a wall later.
The risk of unpermitted work in the Denver Metro Area
Local building departments in Denver and Commerce City are getting much stricter about attic and basement conversions. If you finish these spaces without a permit, an inspector can force you to tear out your new drywall just to see the wiring and pipes underneath. It’s a heartbreaking and costly waste of materials. If you’re just starting to think about a larger project, you can check out our guide on whole home remodel Denver for more planning tips.
Common projects that require a Denver building permit
You might think that because you own your home, you can change anything inside it without asking. While you don’t need a permit to paint or swap a light fixture, most major changes require a green light from Denver’s Community Planning and Development. In my experience, it’s better to check the rules before you start tearing out your old flooring or cabinets. Generally, if you’re touching the bones of the house or the utility systems, you need to file for home remodeling permits Denver inspectors require.
Adding a new room or a second story always triggers a permit review. This is because these projects change the footprint or the weight load of your house. It’s the same story if you want that open-concept kitchen you’ve seen on TV. Removing a wall usually means adding a support beam, and the city wants to know that beam won’t fail. Building a detached or attached ADU in your backyard also falls into this category, as these are essentially small, self-contained homes.
Kitchen and bathroom renovations
If you’re just swapping an old vanity for a new one, you’re usually fine. But if you’re moving the sink to the other side of the room or adding a new gas line for a high-end stove, you need a permit. Even a tub-to-shower conversion often requires a plumbing permit to ensure the drain and waterproofing are right. You can find more details on our page about bathroom remodeling in Denver. These permits ensure your new tile and plumbing fixtures don’t cause hidden damage later.
Basements and home additions
Finishing your basement is a great way to add square footage, but it comes with strict safety rules. For example, if you’re adding a bedroom, you must install an egress window so your family has a way out in an emergency. These changes will also impact your property tax and total home value. Before you decide which direction to go, it helps to review a detailed basement remodel vs home addition cost Denver comparison so you can see exactly where your money goes. If you’re considering building a guest house, look into adu construction cost denver to see how these permit-heavy projects work. Many homeowners also use their basement space for a laundry area, and understanding the laundry room remodel cost Denver projects require can help you budget for that part of your renovation as well.
Exterior work and decks
Don’t forget about the outside of your home. Building a new deck or patio usually requires a site plan review to make sure you aren’t building too close to your neighbor’s fence. Even replacing windows can require a structural permit if you’re changing the size of the opening. Roofing and siding updates often need a quick-permit in Denver to verify the materials meet current fire and energy codes. If you have questions about your specific project, we can talk about your project during a consultation.
Navigating the permit process in the Denver Metro Area
You’ve got your dream kitchen or basement in your head, but getting it onto paper and through the city is where most people feel stuck. It’s a methodical process that starts with a clear plan for the home remodeling permits Denver requires. We use 3D Virtual Reality modeling to show the city exactly what you intend to build. This isn’t just for you to see your new tile and cabinets. It helps the plan reviewers understand the project immediately, which can cut down on questions that slow you down.
Once the design is ready, you submit your plans through Denver’s online ePermits portal. You’ll pay your fees and then the waiting game begins. After approval, the real work starts. You’ll need to schedule inspections at specific milestones. The city wants to see your framing and your electrical rough-in before you cover everything with drywall. These checks ensure your home stays safe for your family.
Differences between Denver and Commerce City
If your home is in Denver County, you’re dealing with different zoning laws than if you’re in Adams County. Some cities offer “Quick Permits” for simpler jobs like replacing a water heater or a roof. A local Commerce City general contractor understands these local quirks. They know which office to call to keep things moving and how to handle the home remodeling permits Denver inspectors want to see for different types of construction.
2026 Timelines and what to expect
For 2026, you should plan for at least 4 to 8 weeks for major permit approvals. Simple renovations might move faster if your plans are crystal clear. However, keep in mind that larger projects like home additions or ADUs often take much longer. Recent data shows the average time for those bigger permits is closer to 244 days. My best advice is to wait. Don’t buy your materials until your permit is in hand. It’s tempting to order those custom cabinets early, but a permit delay or change could leave you with expensive items you can’t use.
Let’s talk about how to get your project started properly. Schedule your free in-home consultation so we can look at your home together.
How your general contractor handles the headache for you
You’re already busy with work and your family. The last thing you need is to spend your Tuesday morning waiting for a city inspector who might not show up until noon. When we take on your project, we take on the paperwork too. This means we manage every phase from the first sketch to the final walkthrough. You won’t have to spend your evenings researching the latest home remodeling permits Denver codes or trying to figure out which form to file.
One of the biggest stressors in a remodel is managing different people. You might think you need to hire separate plumbers or electricians and then hope they pull their own permits. We don’t work that way. We handle all trade coordination and permit applications for you. Our team also stays at your home to meet with the inspectors at every milestone. You don’t have to use your vacation days just to let someone into your basement or kitchen. Our goal is to ensure your project meets all local building codes without you ever having to pick up a permit application.
The design-build advantage
Our process is built on clarity and precision. We create 3D Virtual Reality models to plan your space before a single nail is driven. These models provide a defined scope of work that the building department can review quickly. When the city sees exactly where every pipe and wire will go, they have fewer questions that could cause delays. This approach allows you to focus on the fun parts of the project. You can spend your time picking out your new flooring, paint colors, and plumbing fixtures while we handle the back-and-forth with the city.
Starting your project with confidence
We believe in a “no-surprises” philosophy. This starts with transparent estimates that include permit costs upfront. You’ll know exactly what to expect before we ever pull a permit or start demolition. If you’re worried about the total cost of a multi-room remodel or a new addition, we can discuss financing options to help you manage the investment. We want you to feel secure knowing that your home is being handled by a licensed residential contractor with over 10 years of experience in the Denver area.
Let’s talk about your project and see how we can make your vision a reality without the stress of the permit office. Schedule your free in-home consultation so we can get started on your plans.
Get started on your home transformation today
You now have a clear roadmap for handling the home remodeling permits Denver requires. These rules aren’t just red tape; they protect your family and your biggest investment. Whether you’re moving a plumbing fixture or adding a new bedroom, doing things by the book ensures your new tile, cabinets, and flooring are installed to the highest standards. It’s about building a home that stays safe and valuable for years to come.
You don’t have to face the city’s building department alone. With over 10 years of experience, I’ve seen how a smooth permit process sets the tone for a successful project. We’re a licensed and insured residential contractor that handles every inspection and application for you. Our process includes free 3D design modeling to help you visualize every detail before construction begins. Schedule your free in-home consultation so we can look at your home and plan your next move. Your family deserves a beautiful, safe space that you can be proud of.
Frequently Asked Questions
Do I need a permit to remodel my kitchen in Denver?
You need a permit for any kitchen work that goes beyond cosmetic updates like painting. If you plan to move your sink, add a new gas line for your stove, or remove a wall, the city requires a review. These home remodeling permits Denver inspectors issue ensure your new plumbing fixtures and electrical wiring are safe. It’s best to have the paperwork ready before you start tearing out your old cabinets.
How much do building permits cost in Commerce City?
Permit fees in Commerce City depend on the total value of your project and the specific work you’re doing. A full kitchen or bathroom remodel will have different costs than a simple roof replacement. You should check the city’s current fee schedule for the most accurate rates. We include these costs in our transparent estimates so you don’t have to guess. This helps you plan your budget without any surprises later.
Can I pull my own permits as a homeowner in Colorado?
You can pull your own permits if you own and live in the home, but it often comes with a catch. In many local areas, you might have to pass a homeowner’s exam to prove you know the building codes. This is especially true for complex electrical and plumbing work. Most of the families I work with prefer to have a licensed contractor handle it. We take on the legal responsibility for your project.
What happens if I start my renovation without a permit?
Starting without a permit is a gamble that usually doesn’t pay off for your family. If an inspector sees construction, they can tape a stop-work order to your door. You’ll face fines and might have to tear out your new tile or drywall so they can see the framing underneath. It also creates a huge headache when you try to sell your home. Buyers want to see that your renovations were done legally.
How long does it take to get a basement finishing permit in Denver?
You should plan for a wait of at least 4 to 8 weeks for the city to review your basement plans. While the city has a goal of 180 days for major projects, interior work can sometimes move faster if your designs are clear. We use 3D modeling to make the review process as easy as possible for the plan reviewers. Don’t schedule your flooring or cabinet delivery until the city officially approves your project.
Do I need a permit to build a deck in my backyard?
You almost always need a permit for a new deck, especially if it’s attached to your home or sits high off the ground. The city wants to see a site plan to ensure you aren’t building too close to your neighbor’s property. They also check the structural design to make sure it can handle the weight safely. Getting this permit protects your investment and ensures your outdoor space is built to last.


