
What if the most expensive part of your basement remodel is something you can’t even see right now? You might be looking at that empty corner and imagining a custom tile shower or a double vanity, but the real cost often hides under your concrete floor. It’s normal to feel a bit of anxiety when you think about cutting into your foundation or worrying if a sewage pump might fail in the middle of the night. You want a space that adds value to your home without the stress of navigating confusing permit rules in Adams County.
I’ll help you understand how your plumbing and basement bathroom layout ideas Denver will drive your total investment in 2026. We’ll look at why the depth of your main sewer line matters more than your choice of flooring or cabinets. This guide gives you a clear plan for your plumbing and a realistic budget for your project in Commerce City. By the end, you’ll know exactly how to move forward with a single team that handles everything from the first permit application to the final plumbing inspection. You deserve a straightforward process that turns your unfinished basement into a comfortable part of your home.
Key Takeaways
- Start your project by finding your main sewer line to see if you can use simple gravity drainage for your waste.
- Review basement bathroom layout ideas Denver to find a floor plan that works for your family without blowing your budget on moving pipes.
- Learn how local rules in Commerce City and Adams County affect your plumbing choices and permit costs.
- Use a design-build approach so you have one price and one schedule instead of managing several different contractors yourself.
Designing a Layout Based on Your Home Structure
You might have a corner of your basement that currently collects dust and holiday decorations. Turning that square footage into a usable space starts with a realistic look at how your family lives. Do you need a simple powder room for kids playing in the basement, or a full guest suite with a walk-in shower? Your choice impacts everything from the size of the vanity to the final plumbing bill.
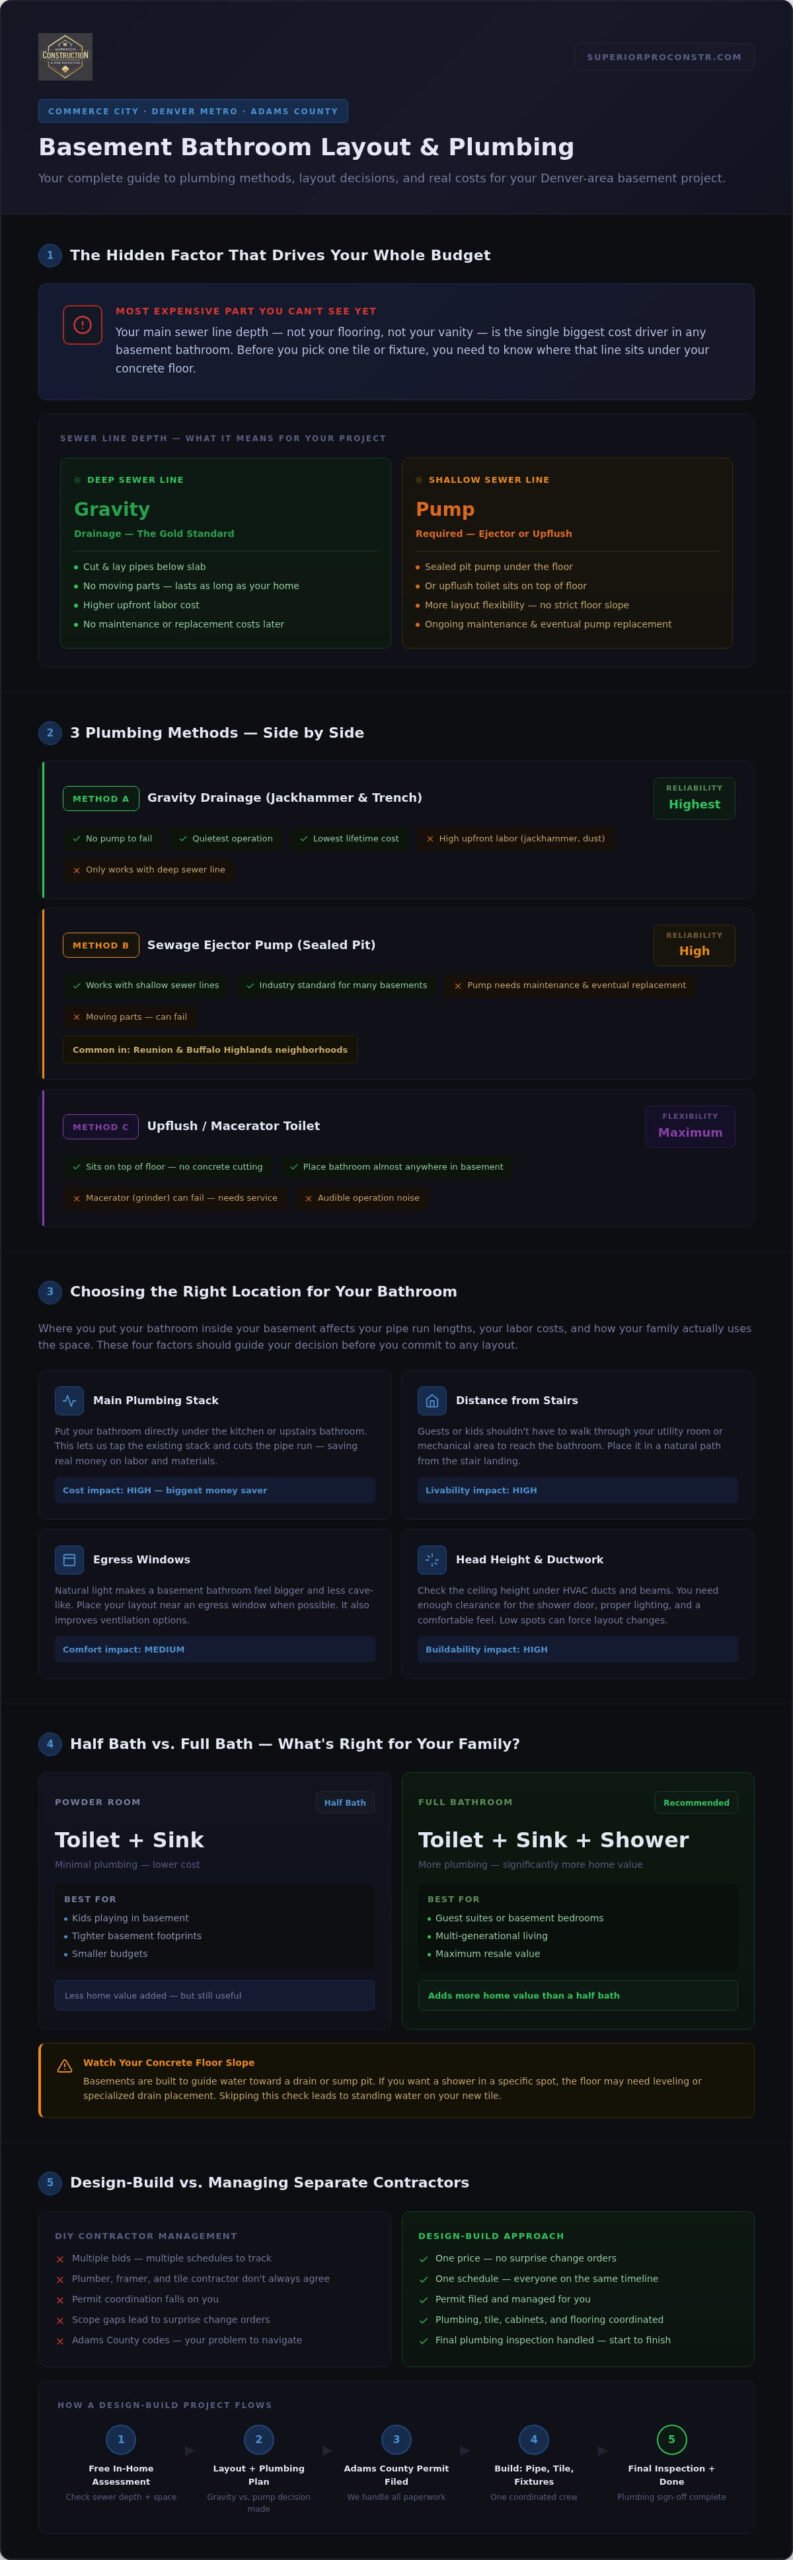
Before you fall in love with specific basement bathroom layout ideas Denver, we have to look at your concrete floor. Your home’s main sewer line is the boss of this project. It connects your house to the city pipes under your street in Commerce City. If that line sits deep enough under your foundation, your new drains can use gravity to move waste. This is the most reliable and quietest option. If the line is shallow, you’ll need to plan for extra equipment like a sewage ejector pump.
Keeping costs down means working with what you already have. Placing your new bathroom directly under the kitchen or an upstairs bathroom lets us tap into the existing main stack. This reduces the amount of pipe we have to run through your walls and ceiling. We also have to check the slope of your concrete floor. Basements are built to guide water toward a floor drain or sump pit. If you want a shower in a specific spot, the floor might need leveling or specialized drain placement so you don’t end up with standing water on your new floor tile.
When picking the perfect location, keep these factors in mind:
- Proximity to the main plumbing stack
- Distance from the basement stairs
- Natural light from egress windows
- Available head height under ductwork
Why Your Sewer Line Depth Matters Most
Your sewer line is the exit point for every drop of water that leaves your home. When we start bathroom remodeling, we check this depth first. A deep line allows for a standard bathroom setup. A shallow line requires us to cut into the concrete and install a basin and pump. This adds to the labor but ensures your basement stays dry and functional for years.
Choosing the Right Spot for Your Family
Think about the path your guests will take. If you have a basement bedroom, the bathroom should be easily accessible without walking through a utility room. A full bath adds more value to your home than a half-bath, but it requires more space for the tub or shower base. We recommend keeping the layout compact to save on materials like flooring and paint while still providing enough room to move comfortably.
Understanding Plumbing Methods and Their Costs
The biggest part of your investment isn’t the vanity or the lighting. It’s how we move waste out of your basement. When we talk about basement bathroom layout ideas Denver, we have to talk about what’s happening under your feet. Your home’s structure and pipe depth will dictate which layout choices are actually affordable. If your home’s main sewer line is low enough, we can use gravity. If it’s too high, we need a pump to push waste up and out.
If you’re still planning the rest of your space, you can see how these plumbing choices fit into a larger basement remodeling in Commerce City project. Every pipe we lay and every pump we install should work with your long-term goals for the home. Many homeowners also find it helpful to explore basement bar ideas Denver at this stage, since adding a wet bar shares the same plumbing infrastructure and can be planned alongside your bathroom for maximum efficiency.
Gravity Drainage: The Gold Standard
This is the most reliable way to build a bathroom. We use a jackhammer to cut through your concrete floor and lay new pipes into the ground. It’s a lot of work at the start; it’s loud and creates some dust. Once those pipes are in the ground and covered back up with concrete, they have no moving parts. They’ll last as long as your home. You pay more for the labor right now, but you’ll save money later because you won’t have a pump to maintain or replace.
Sewage Ejector Pumps and Upflush Systems
Sometimes your sewer line sits too high for gravity to work. In neighborhoods like Reunion or Buffalo Highlands, we often see this. A sewage ejector pump sits in a sealed pit under your floor. It catches the waste and then pushes it up to your main line. It’s a standard tool for many basement projects. If you really want to avoid cutting into your concrete, we can look at upflush toilets. These sit right on top of the floor. They use a macerator that grinds waste like a blender before pumping it away. These systems give you more freedom with your basement bathroom layout ideas Denver because we don’t have to follow the natural slope of the floor as strictly.
I can help you look at your specific foundation to see which method is right for you when we schedule your free in-home consultation.
Selecting Materials and Meeting Local Building Codes
You might have already picked out a beautiful vanity or a specific shade of blue tile for your shower. While these design choices are exciting, your material choices for bathroom remodeling will drive the final bill and determine how well the space holds up. A basement environment is different from the rest of your home. It deals with more moisture and colder temperatures. If you don’t choose the right products, your new investment could suffer from mold or cracked grout within just a few years.
I always tell people that your basement bathroom layout ideas Denver must account for the local climate. We have to select flooring and cabinets that won’t warp if the humidity levels change. Standard fixtures usually work well, but if you want custom tile work or a heavy soaking tub, we have to make sure your basement slab can handle the weight and the extra installation time. This is where a professional plan saves you from expensive mistakes later on. Before you finalize any layout, it’s also worth understanding how basement finishing cost Brighton CO projects show that waterproofing must come before framing to protect your investment from moisture damage.
Permits and Inspections in Adams County
Dealing with local government can feel like a major hurdle. You must have a permit to add new plumbing lines to your home in Commerce City. This isn’t just a suggestion; it is a safety requirement. Inspectors from Adams County will visit your home to check the underground pipes before we pour any concrete. They also come back to look at the rough-in work before we close up the walls. We handle all this paperwork and scheduling for you. You won’t have to spend your morning waiting at city offices or trying to understand complex code books. I make sure everything is done right the first time so your project stays on schedule.
Fixtures and Moisture Control
Basements are naturally damp, and your concrete slab stays cold all year. You need tile and flooring that can handle these conditions. We use high-grade waterproofing systems behind your shower walls to prevent mold from growing behind the tile. This protects your family and your home’s structure. Proper ventilation is just as important. A quiet, powerful fan and bright LED lighting will make your new bathroom feel like it is above ground. When we combine these technical steps with your chosen finishes, you get a space that is both beautiful and built to last.
I can help you look at material samples and explain the permit process for your specific neighborhood when you schedule your free in-home consultation.
Starting Your Project with a Design-Build Team
Managing a remodel can quickly feel like a second job you never wanted. If you try to hire your own plumber, electrician, and tiler, you’re the one who has to make sure they all show up on the right day. When one person is late, it ruins the whole schedule for everyone else. This often leads to your basement being a construction zone for months instead of weeks. You shouldn’t have to spend your evenings chasing down contractors or worrying about who is coming into your home next.
A design-build team changes that experience. You have one point of contact for everything. This means you get one clear price and one set schedule before we ever start work. If a pipe isn’t where it should be or the bathroom floor tile arrives late, we handle it. There is no finger-pointing between different trades because we are all on the same team. This approach lets you focus on your basement bathroom layout ideas Denver while we handle the technical details and heavy lifting.
You can see how these costs fit into your overall renovation by checking out our cost to finish a basement in Commerce City guide. Having a single team manage the project from the first permit to the final coat of paint ensures your home stays clean and the work stays on track. We take full responsibility for the result so you can just enjoy the new space with your family.
See Your Bathroom in 3D First
We don’t want you to guess what your new bathroom will look like. We create a 3D virtual reality model so you can walk through the layout before we ever touch your concrete floor. This step is the best way to test your basement bathroom layout ideas Denver before any construction starts. You can see how the light hits your new tile or if the vanity leaves enough room to move comfortably. If you want to change the shower size or swap out the cabinets, we do it in the design phase. This saves you money and gives you total confidence in the layout you picked.
Financing Your New Living Space
A new basement bathroom is a smart investment that increases your property value in Denver or Commerce City. We want to make sure the project fits your family’s budget without causing stress. We offer flexible financing options through Hearth to make the process easier. You can even ask us about how to start your project with no interest for 12 months. Let’s talk about your project and find a plan that works for your home and your finances.
Start Building the Bathroom Your Family Needs
Adding a bathroom to your basement doesn’t have to be a source of stress. You now know that your home’s sewer line depth and your choice of plumbing methods are the real drivers of your budget. By choosing a layout that works with your existing pipes, you can save money for the finishes you really want, like custom tile or modern cabinets. I’ve spent over 10 years as a licensed and insured general contractor helping families in Commerce City navigate these choices without the typical construction headaches.
We can take your basement bathroom layout ideas Denver and turn them into a reality using our free 3D virtual reality modeling. This lets you walk through the space before we ever cut into your concrete floor. You’ll see exactly how your new shower and vanity will fit, giving you total peace of mind. Our one-team approach means we handle every permit and inspection so you can stay focused on your daily life. When you’re ready to stop looking at that empty corner and start using it, Schedule your free in-home consultation. Let’s build a space that makes your home more comfortable and valuable for years to come.
Frequently Asked Questions
Do I have to dig up my basement floor to add a bathroom?
You usually need to cut into the concrete floor to install new plumbing lines that use gravity. We use a jackhammer to create a trench for the pipes. This is the best way to ensure your drains work without mechanical help. If you want to avoid this labor, you can look at upflush toilets that sit right on top of the floor. These are helpful for tight basement bathroom layout ideas Denver where digging isn’t an option.
How long does it take to add a bathroom to a basement?
You should plan for the project to take several weeks from start to finish. The first week involves the loud work of cutting concrete and laying underground pipes. After the Adams County inspector checks the work, we pour new concrete and start framing the walls. The final weeks are for installing your tile, vanity, and plumbing fixtures. A complex layout with custom tile or a walk-in shower might add more time to the schedule.
Can I add a bathroom if my basement is below the sewer line?
You can definitely add a bathroom even if your floor sits below the main sewer line. We install a sewage ejector pump that collects the waste in a sealed pit and pushes it up to the main line. This is a common situation for many homes in Commerce City. It requires more equipment and maintenance than a gravity system, but it lets you put a bathroom almost anywhere in your basement without worrying about the slope.
Will adding a bathroom in the basement increase my home value?
Adding a bathroom is one of the best ways to increase your home’s resale value and usable square footage. A full bathroom with a shower makes a basement bedroom legal and much more useful for your guests. It turns a storage area into a functional living space. Most buyers in the Denver metro area look for homes with finished basements that already have the plumbing and fixtures in place for a growing family.
Do I need a permit for a basement bathroom in Commerce City?
You absolutely need a permit for any new plumbing or electrical work in your home. Commerce City and Adams County require these to ensure your new bathroom meets safety codes. We handle the entire permit application process for you. This protects your family from fire or flood risks and makes it much easier to sell your home later because you have proof that the work was done by a licensed and insured professional.
What is a sewage ejector pump and do I need one?
A sewage ejector pump is a mechanical device that sits in a pit under your floor. It pumps waste up and out of your home when your drains are lower than the city sewer line. You only need one if your basement floor doesn’t have enough height for gravity to do the work. We’ll check the depth of your main line during our first visit to see if this is necessary for your basement bathroom layout ideas Denver.


