Imagine inviting your friends over for a game, but everyone ends up crowded in the kitchen upstairs because your basement is just a cold, empty shell. You have plenty of square footage downstairs, but right now it’s just a place for storage and dust. It’s hard to get excited about basement bar ideas Denver when you’re staring at a bare concrete floor and wondering how on earth you’ll ever get a sink or a fridge to work down there.
I know how stressful it feels to think about the mess of cutting into your foundation or the headache of dealing with city permits. You want a space that looks like it belongs in your home, but you don’t want the construction process to take over your life. This guide will show you how to pick the right layout for your space and your budget. I’ll explain how we handle the technical details like plumbing and 2024 building codes so you can focus on the fun parts, like picking out your cabinets, flooring, and tile.
Key Takeaways
- Learn how to choose a bar layout that fits your square footage without making your basement feel cramped.
- Find the best basement bar ideas Denver has to offer and see how to match your home’s style with stone or quartz.
- Learn why adding a sink means cutting into your concrete floor and how we manage the permits for your new electrical circuits.
- See your project before we start by using our 3D virtual reality modeling to plan your cabinets and flooring.
Choosing the right bar layout for your basement floor plan
You finally decided to finish that empty space downstairs, but you’re worried about the room feeling cramped. You want a spot to host friends for the big game, but you don’t want to lose all your floor space to a bulky counter. Finding the perfect basement bar ideas for your Denver home, whether you’re in Commerce City, Brighton, or Thornton, starts with looking at your floor plan and how your family actually lives. At Superior Construction, we use 3D design to help you visualize how different shapes fit before we ever swing a hammer.
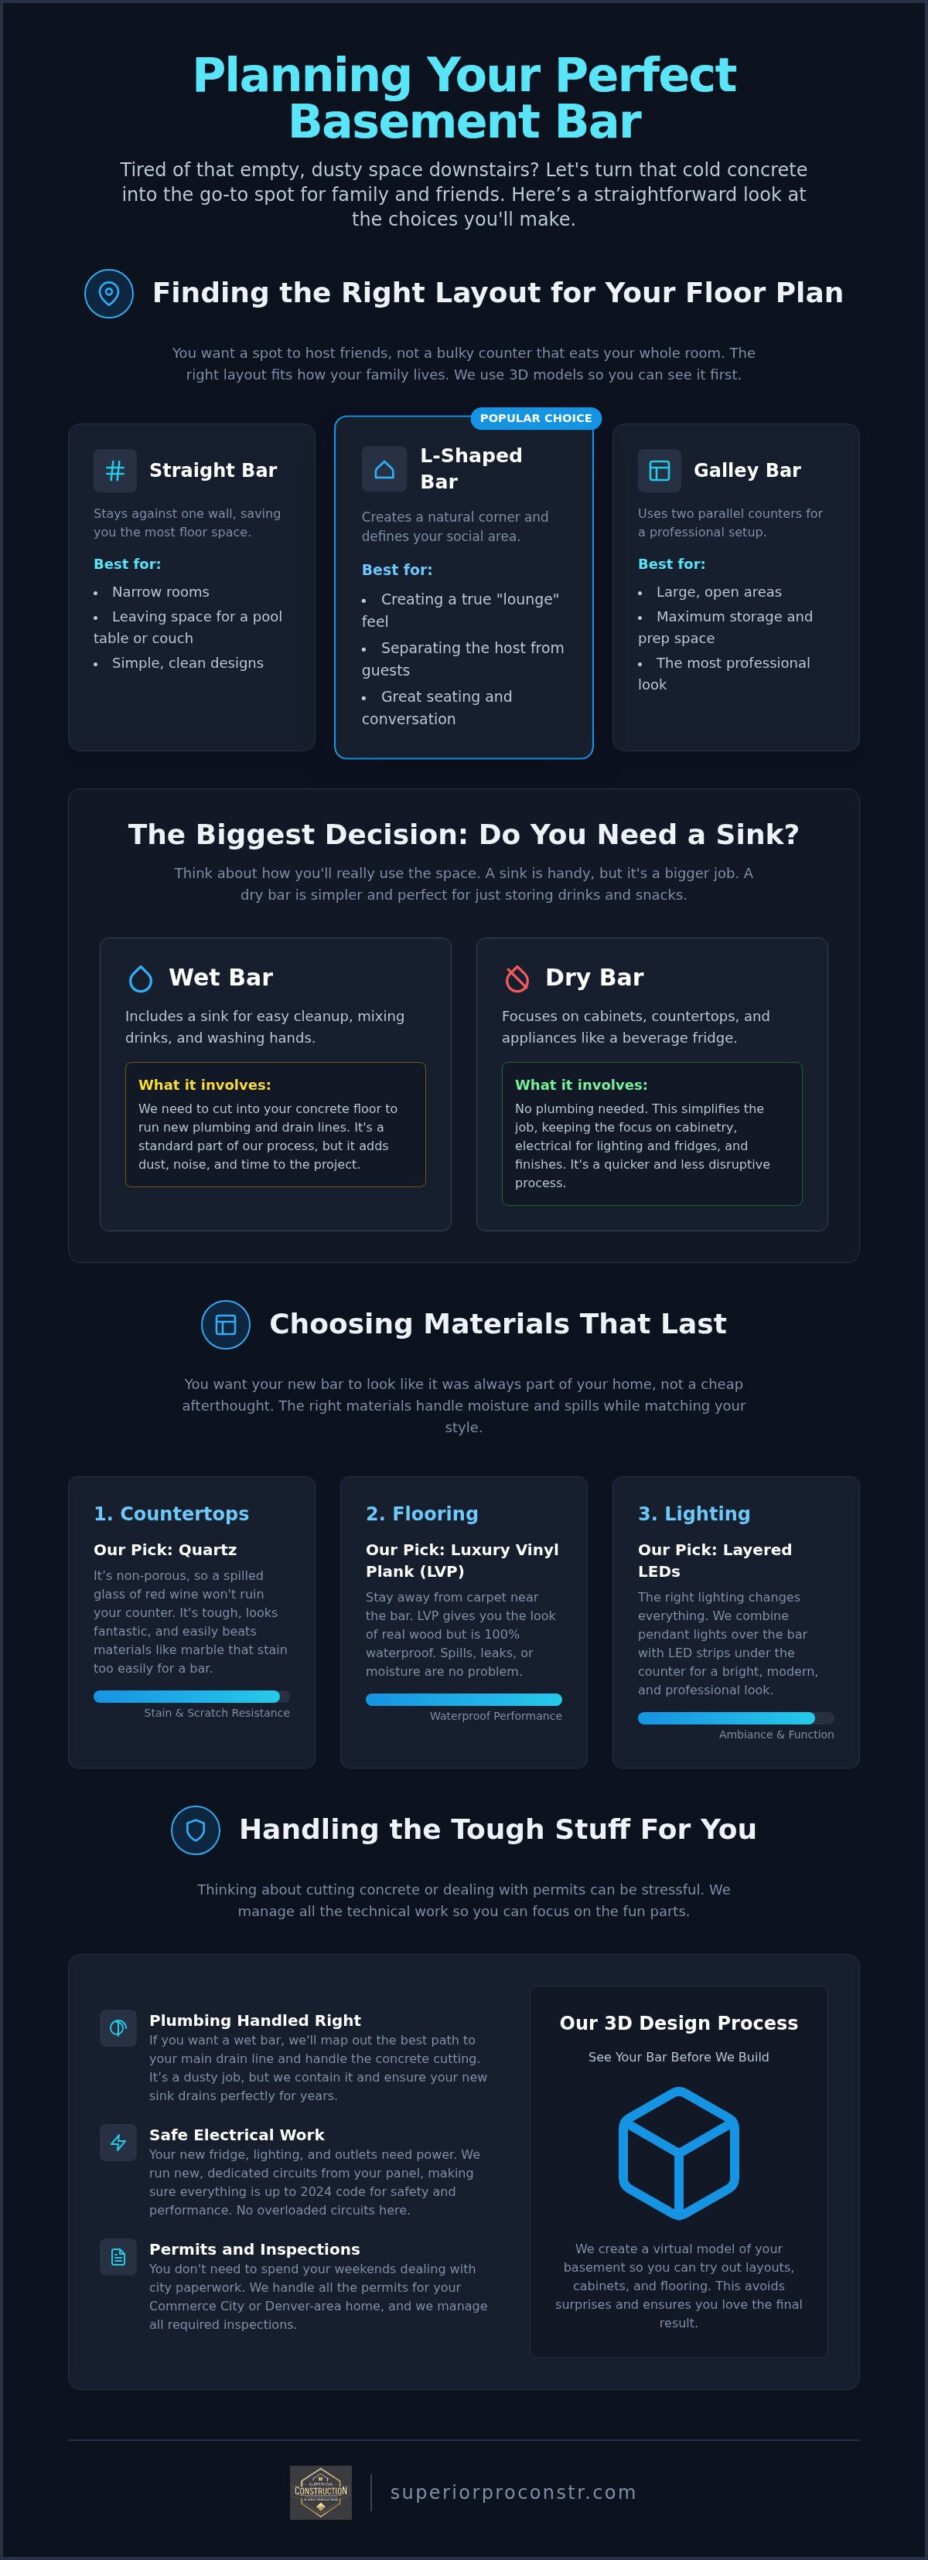
A straight bar is your best bet if you have a narrow room. It stays against one wall, which saves room for a pool table or a sectional couch. It’s simple, but it provides plenty of space for a few stools and a nice quartz countertop. If you want a more defined social area, an L-shaped bar creates a natural corner. This layout keeps the person making the drinks separate from the guests, which makes your basement feel like a real lounge.
For a professional look, a galley bar uses two parallel counters. You have a back counter for your bottles and glassware and a front counter for seating. This is one of the different types of bars that gives you the most storage and prep space. It works well if you have a larger open area in your basement remodeling project.
Wet bars vs dry bars for your home
The biggest decision you’ll make is whether you need a sink. A wet bar is convenient for cleaning up, but it means we have to cut into your concrete slab to run plumbing lines. This is a standard part of our process, but it does add to the timeline. If you just want a place to keep wine and snacks, a dry bar might be enough. It focuses on cabinets and counter space without the need for a drain. Think about how often you’ll actually use that sink before you commit to the extra plumbing work.
Small bar ideas for tight corners
You don’t need a massive room to have a great setup. A wall-mounted bar can turn a small nook into a functional social spot without eating up your floor. Instead of bulky upper cabinets, we can install floating shelves for your glasses and bottles. This keeps the room feeling open and airy. You can also pick a compact beverage cooler that slides right under the counter. This keeps your drinks cold while saving space for other furniture in your finished basement.
Popular styles and materials for your new social hub
You don’t want your new bar to look like a cheap afterthought. You might worry that your basement will feel like a dark cave or a mismatched garage. The right materials make your bar look like it was always part of your home. In the Denver metro area, mountain rustic is a huge hit. This style uses reclaimed wood and stacked stone to bring that Colorado feel downstairs. It’s warm, inviting, and fits our local landscape perfectly.
If your upstairs is more contemporary, you might prefer clean lines. High-gloss cabinets and white quartz countertops create a sleek modern design. Adding a tile backsplash is also a smart move. It adds a pop of color and makes it easy to wipe down wine or beer spills after a party. These choices help your basement feel like a high-end lounge rather than just a finished storage room.
Picking durable countertops and cabinets
Quartz is the king of basement bar ideas Denver. It’s non-porous, so it won’t stain if someone knocks over a glass of red wine. Marble looks nice, but it’s too easy to ruin with one spilled drink. Custom cabinetry is also worth the investment. It lets us build specific spots for your wine fridge or a kegerator. We choose finishes that can handle the humidity levels often found in lower levels so your doors don’t warp over time.
Lighting and flooring to set the mood
Lighting changes everything downstairs. Pendant lights over the bar top provide focused light and a professional look. We also like to add LED strip lighting under the counter. It gives off a modern glow that brightens up the whole room. For the floor, stay away from carpet near the bar. Waterproof luxury vinyl plank flooring is a great choice. It looks like real wood but won’t get ruined if a pipe leaks or a drink spills. Let’s talk about your project and look at some samples together.
Handling the plumbing and electrical work for your bar
You might feel a bit of a pit in your stomach when you think about someone taking a saw to your basement floor. You likely worry about this if you live in Denver. When you’re looking at basement bar ideas Denver, you have to think about what’s happening under the floor as much as what’s on top of the counter. Adding a sink means we need to cut into the concrete slab to reach your drain lines. It’s a loud, dusty job, but it’s the only way to make sure your wet bar works for years without a backup.
You shouldn’t have to spend your weekends hunting for a plumber who actually shows up or an electrician who understands basement codes. We manage the entire process from start to finish. You won’t have to find your own separate trades because our team handles every wire and pipe. Read more about our approach to basement remodeling in Commerce City to see how we coordinate these trades for you.
Plumbing relocation in Denver basements
We start by checking your main sewer line location. This helps us find the shortest, most efficient path for your bar drain. Proper venting is also a big deal. The 2024 International Residential Code requires specific venting to keep your sink draining correctly and prevent smells from coming back up the pipe. If you’re thinking about adding a bathroom nearby at the same time, check out our guide on basement bathroom layout ideas in Denver for more plumbing tips.
Electrical needs for appliances and tech
Your new social hub needs more power than you might think. You will need dedicated electrical circuits for heavy appliances like ice makers and wine fridges. If you try to run everything off one existing outlet, you’ll be tripping breakers every time you turn on the blender. We also make sure to use GFCI outlets. These are a safety requirement whenever you have electricity near a sink. We handle all the permit applications and city inspections for you. It’s part of our “no-surprises” philosophy. Let’s talk about your project and get the technical plan started.
Starting your basement project with a local design-build team
You’ve likely spent hours looking at basement bar ideas Denver, but now you’re stuck on how to actually start. It’s easy to get lost in the details of tile patterns and cabinet colors while forgetting the big picture of construction. You don’t want to be the one chasing down contractors or wondering if your permits were filed correctly. We take that burden off your shoulders by sitting down with you for a free in-home consultation to discuss your vision and your budget.
We create a 3D design of your new bar so you can see exactly how it fits in your space. This isn’t just a flat drawing on a piece of paper. You’ll be able to see where the stools go and how much room you have to move behind the counter. Our team manages every trade from the first permit application to the final cleanup. We serve the entire Denver metro area, including Brighton and basement finishing in Thornton.
The design-build advantage for your home
You get a single point of contact for the entire project. This reduces your stress because you aren’t playing middleman between a plumber, an electrician, and a carpenter. Our 3D Virtual Reality modeling lets you walk through your bar before we even buy the wood. You can make changes to the layout or the cabinet style while it’s still digital. To help you plan, you can review the cost to finish a basement in Commerce City. This helps you set a realistic budget for the stone, flooring, and fixtures you want.
Financing and next steps
We know a remodel is a major investment for your family. Ask us about 12-month no-interest financing options through Hearth for your project. We provide transparent estimates so you know exactly what you are paying for before the work begins. Our goal is a “no-surprises” process that respects your home and your time. Schedule your free in-home consultation to get a same-day estimate. Let’s talk about your project and turn that unfinished space into the social hub of your home.
Turn your basement into the neighborhood social hub
You don’t have to settle for a dusty storage room or a cramped corner that doesn’t work for parties. We’ve looked at how the right layout and durable materials like quartz and tile can transform your home. You now know that while cutting into concrete for a sink is a big step, our team handles every trade and permit to keep your project on track. This ensures you get a beautiful bar without the typical construction headaches.
We bring more than 10 years of local experience to every job in Commerce City and the Denver metro area. You can even walk through your new space before we build it with our free 3D Virtual Reality modeling. If you’re ready to explore basement bar ideas Denver, we offer 12-month no-interest financing to help you get started without the stress. This makes it easier to focus on the cabinets and flooring you’ve always wanted.
Schedule your free in-home consultation today. Let’s talk about your project and build a space where your family and friends can gather for years to come. You deserve a home that fits your lifestyle perfectly.
Frequently Asked Questions
Do I need a permit to add a wet bar to my basement in Denver?
Yes, you definitely need a permit for a wet bar. Since your project involves new plumbing and electrical lines, the city requires an inspection to ensure everything meets the 2024 International Residential Code. We handle the entire permit application process and coordinate with the city inspectors for you. Skipping this step can lead to expensive fines or major headaches when you try to sell your home in the future.
How much does it cost to add a sink to a basement bar?
The total cost depends on how far your bar sits from the main sewer line. Adding a sink requires us to cut into your concrete slab to install new drain pipes and vents. You also have to consider the cost of the faucet, the sink basin, and the labor for a licensed plumber. We provide a transparent, detailed estimate after looking at your specific floor plan so you don’t have any pricing surprises.
Can I put a bar in a basement that has low ceilings?
You can still have a great social space, but you must follow local safety codes. Denver requires a minimum clear ceiling height of 7 feet for habitable rooms. If your ceiling is right at that limit, we can use specific lighting and cabinet designs to make the room feel taller. We use our 3D Virtual Reality modeling to show you exactly how the bar fits before we start cutting any wood or stone.
What is the best countertop material for a basement bar?
Quartz is the top choice for most basement bar ideas Denver. It is non-porous, which means it won’t stain if someone spills red wine or a dark beer during a party. You don’t have to seal it every year like you do with granite or marble. It’s very durable and comes in many styles that look like natural stone. This makes it a smart, low-maintenance option for a room that sees a lot of use.
How long does it take to build a custom basement bar?
A typical bar project takes about three to five weeks to finish once construction begins. This timeline includes the messy work of cutting the concrete for plumbing and the precision work of installing your cabinets and tile. Custom countertops usually take about ten days to fabricate after we install the base cabinets. We give you a clear schedule so you know exactly when our team will be in and out of your home.
Do I need to hire my own plumber for a basement bar project?
No, you don’t have to worry about finding your own trades. We manage the entire project from start to finish, which includes providing licensed plumbers and electricians. This prevents the typical delays that happen when you try to coordinate different contractors yourself. You will have one point of contact for everything from the 3D design to the final plumbing fixtures. This keeps your remodel simple and much less stressful for your family.


