
You’re standing in your hallway at 7:00 AM, towel in hand, waiting for your turn in the only shower. Your kids are already arguing over the sink, and you’re starting to feel like your own home is a crowded waiting room. You know you need more space, but the thought of construction and zoning laws feels like just another headache you don’t need.
It’s frustrating when your home stops working for your family’s daily life. I’ve spent years helping people in Denver and Commerce City turn these cramped spaces into functional homes. This guide gives you a clear look at the bathroom addition cost Denver families are seeing in 2026. You’ll see how to plan a project that stays on budget and actually makes your life easier.
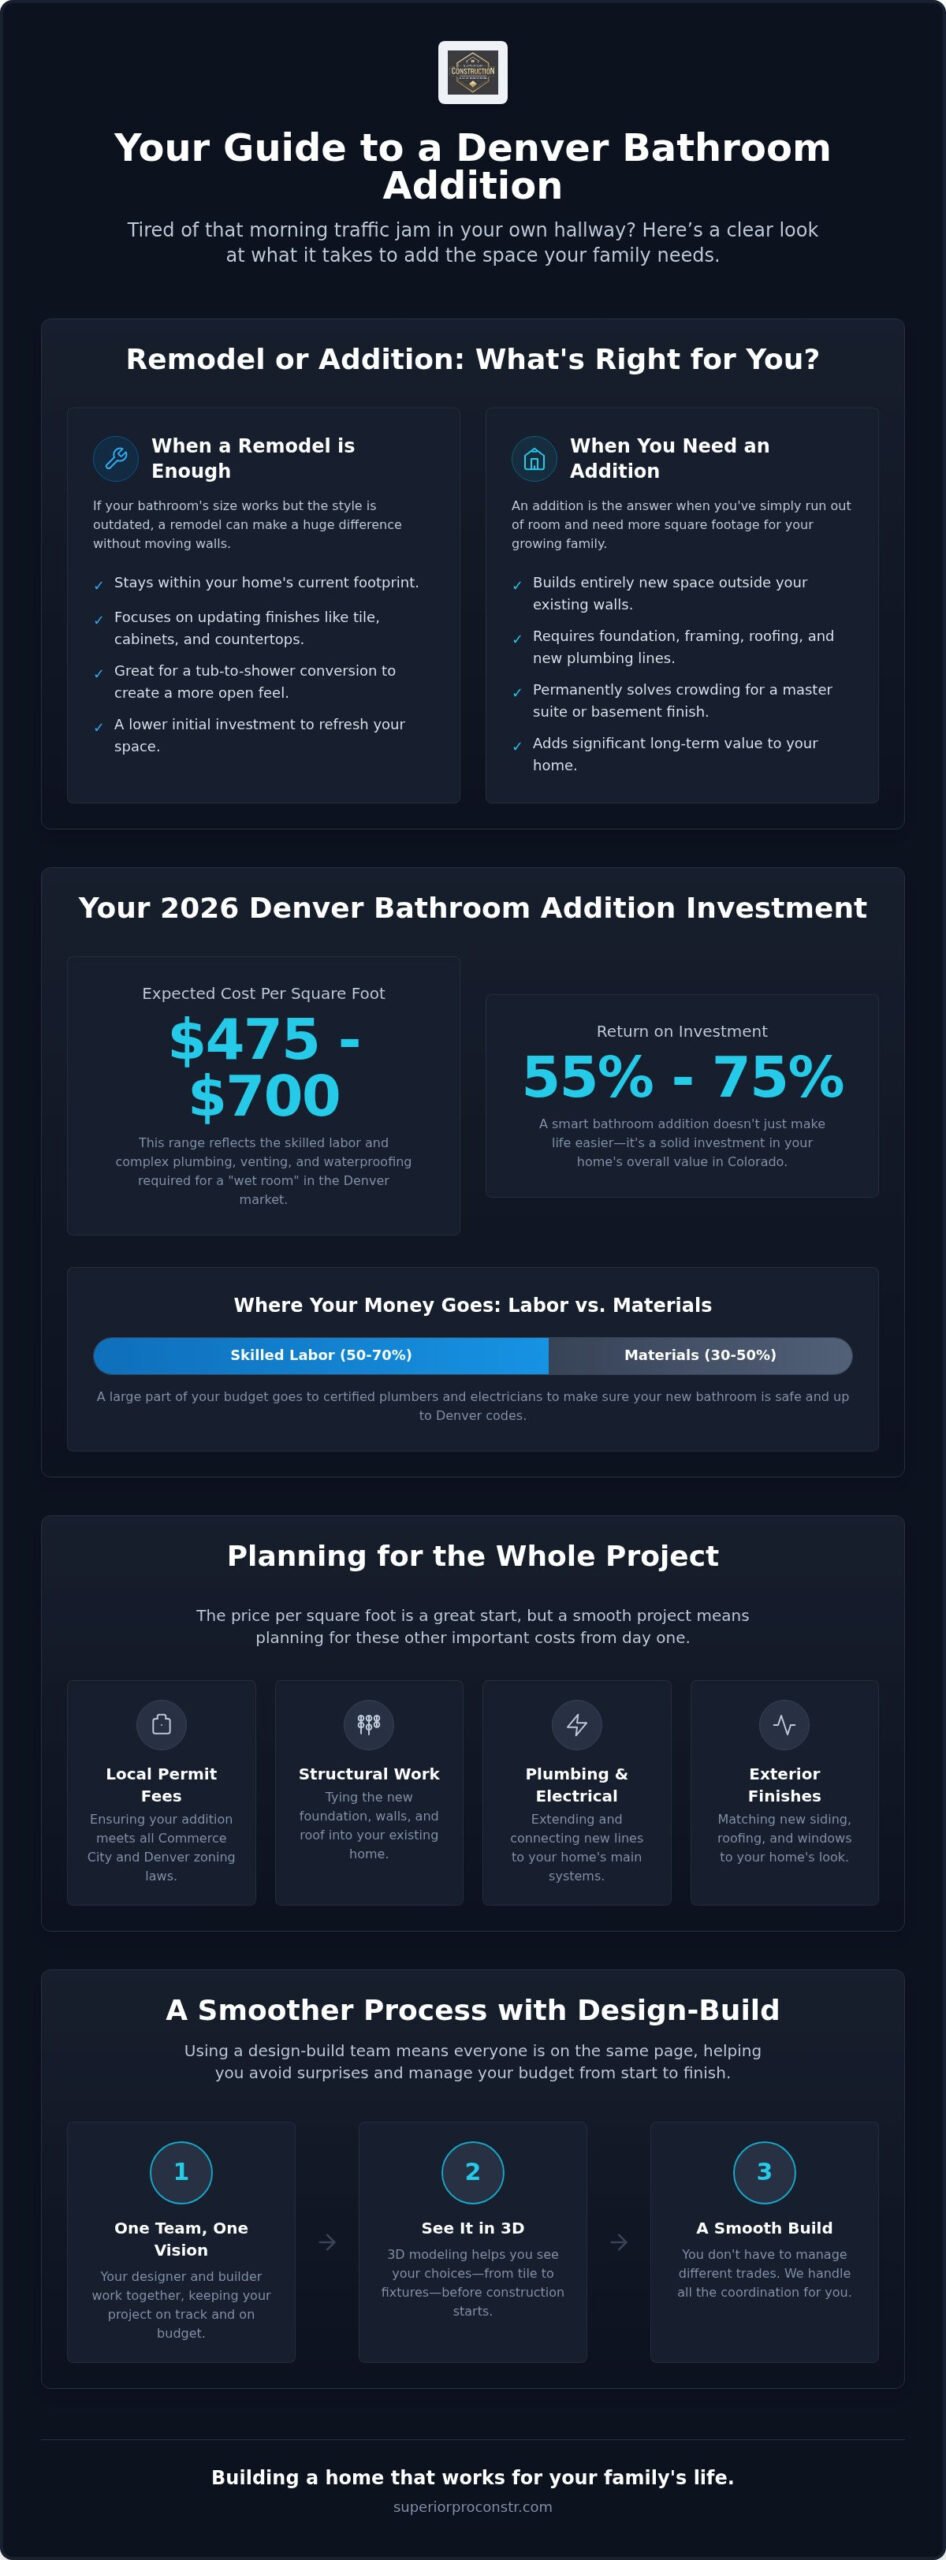
We’ll talk about the difference between a remodel and a full addition, including how structural needs and plumbing upgrades impact your bottom line. Since a bathroom addition in Denver can offer a return on investment between 55% and 75%, it’s a smart move for your home’s value. I’ll also explain how a design-build approach and 3D modeling help you see the finished tile and plumbing fixtures before the work starts. By the time you’re done reading, you’ll have a solid plan for a smooth, no-surprises project.
Key Takeaways
- Learn why building a new space from scratch requires a different planning approach than just updating your current tile and cabinets.
- Review current 2026 labor and material rates to understand the bathroom addition cost Denver families should prepare for.
- Spot potential hidden costs like local permit fees and structural modifications before you start construction.
- See how a design-build process uses 3D modeling to help you finalize your layout without the stress of managing separate trades.
Difference Between a Bathroom Remodel and an Addition in Denver
Monday morning in Denver often starts with a traffic jam in your own hallway. You’re waiting for the shower while your kids brush their teeth in the kitchen sink because the only bathroom is occupied. It’s a clear sign your home’s layout isn’t keeping up with your life anymore. You might wonder if you just need to swap out some old fixtures or if you need to build something entirely new.
There’s a big difference between these two paths, and it starts with how they affect your budget. A remodel stays within the walls you already have. You might tear out old flooring and put in a new vanity, but the room stays the same size. A full Home improvement project like an addition means we’re building outside your current walls. This is a much larger job because it involves:
- Excavation and pouring a new concrete foundation
- Structural framing for the new walls and roofline
- Tying in new plumbing and electrical lines to your existing systems
- Installing new insulation, drywall, and exterior siding
Because of these extra steps, the bathroom addition cost Denver families plan for is usually higher than just swapping out old fixtures. Even though the initial investment is more, a new bathroom adds significant value to your property. In the current Denver market, you can expect a return on investment between 55% and 75%. It’s not just about the money; it’s about ending that morning stress for good.
For those whose vision for a more functional home extends beyond a single room, Elite Contractor Services offers expert guidance on comprehensive whole-house remodeling to ensure every square foot meets your needs.
When a Bathroom Remodel is Enough
Sometimes you don’t need to move walls to find peace. If your current master bath feels dingy but the size is right, a bathroom remodel is your best bet. We can swap out aging finishes for modern bathroom floor tile and quartz countertops. Many families choose a tub to shower conversion to make the room feel larger without changing the footprint. This is a great way to refresh a guest bath or update your main suite with better cabinets and lighting.
When You Need a Full Bathroom Addition
An addition is the right choice when you’ve run out of square footage. This often happens when you’re building a new master suite or finishing your basement. You might even be looking at ADU construction to give guests their own private space. While the bathroom addition cost Denver families face for these projects is a bigger investment, it solves the problem of a crowded home permanently. These projects require more planning for plumbing lines and electrical runs, but they provide the privacy your family needs. If your family has outgrown your current footprint entirely, understanding the second story addition cost Denver homeowners are seeing in 2026 can help you decide whether expanding up is a better long-term solution than building out.
Average Bathroom Addition Cost Per Square Foot in Denver
When you start looking at your budget, you’ll likely see numbers based on square footage. For a bathroom addition in Denver, you can expect to pay between $475 and $700 per square foot in 2026. This range covers the high cost of skilled labor and materials in our local market. While this is a good starting point, it doesn’t tell the whole story. A bathroom is a “wet room,” which means it requires complex plumbing, venting, and waterproofing that a standard bedroom addition doesn’t need. These technical requirements make the cost per foot higher than almost any other room in your home. To see how experts manage these technical complexities in high-quality projects, you can discover Bigcs Renos.
Your specific choices for items like bathroom floor tile and plumbing fixtures will move your final price up or down. Labor makes up a huge part of your budget, often between 50% and 70% of the total cost. This is because you need specialized pros like plumbers and electricians to ensure everything meets current Denver codes. We always recommend checking the latest Cost vs. Value Report to see how these investments compare to home resale values in Colorado. It helps you decide where to spend your money and where you might want to save.
The Basic Guest Bathroom Addition
If you’re building a space for kids or the occasional overnight guest, you can keep costs under control by choosing standard fixtures. You don’t need the most expensive quartz to have a beautiful, functional room. Simple tile patterns and pre-made cabinets still offer a clean, professional look. We focus on using durable materials that handle daily use without blowing your budget. If you’re curious about how this fits your specific layout, let’s talk about your project and look at some options.
The Luxury Master Bathroom Suite
Creating a personal retreat in your master bathroom involves more detailed work. This might include installing heated flooring or frameless glass shower doors. High-end materials like custom double vanities and natural stone countertops add to the bathroom addition cost Denver families should expect for luxury finishes. Features like a freestanding soaking tub or a custom walk-in shower with multiple showerheads require extra plumbing work but create that spa-like feel many families want in 2026. Before finalizing your walk-in shower design ideas Denver pros recommend, it’s essential to understand the professional waterproofing steps that protect your investment from hidden moisture damage for decades to come. If you’re weighing the bathroom remodel cost Commerce City homeowners face when converting a tub to a walk-in shower, our 2026 Thornton guide breaks down exactly what to expect for that type of project.
Even if you are outside their primary service area, you can visit NY Cabinets to find inspiration for high-end custom cabinetry that can be adapted for your Denver home renovation.
For homeowners seeking a premium look, Brush Hour LLC offers professional painting services to ensure your new master suite features a flawless, high-quality finish.
Hidden Costs of Adding a Bathroom in Denver and Commerce City
Starting a structural project can feel like opening a door to the unknown. You worry about what might be hiding behind your walls or under your floorboards, such as old leaks or moisture damage. If you’re concerned about potential issues found during renovation, you can discover DK Production and their insights on residential water mitigation. While we talked about square foot averages earlier, the real bathroom addition cost Denver families face often includes items that don’t show up in a standard materials list. These are the technical and legal requirements that keep your home safe and up to code.
One of the biggest budget drivers is your sewer line. If your new bathroom is far from your existing plumbing stack, we may need to trench through your concrete slab or crawlspace to run new lines. This isn’t just about the pipe; it’s about the labor to move everything correctly. You also need to look at your electrical panel. Older homes in Denver and Commerce City often have panels that are already full. Adding a new bathroom with its own lighting, outlets, and vent fans usually requires a few new circuits. If your panel can’t handle the load, an upgrade is a necessary expense to prevent fire hazards.
Navigating Denver Permits and Inspections
You need a licensed contractor who knows how to handle the paperwork in Denver County. Building permits for an addition can range from $1,600 to $7,000 depending on your project size. Denver also charges a plan review fee that is 50% of the permit fee for projects valued over $2,000. We also have to account for structural engineering. An engineer in our area typically charges between $105 and $210 per hour to review your plans and ensure your new walls and roof are solid. These steps might feel like a lot of red tape, but they protect your family and your home’s value during the final inspection walkthrough.
For property owners who also manage business facilities and want to explore Commercial Roof Installation, Transition Roofing offers a look at how professional standards apply to large-scale structural projects beyond residential additions.
Similarly, for property owners managing commercial sites or hosting events who require temporary on-site refrigeration, you can find out more about mobile cooler and freezer trailer rentals as a solution for business continuity during renovations.
Utility Extensions and Structural Changes
Bringing water and heat into a brand new space requires precision. We have to tie your new plumbing into your main line and ensure your HVAC system can handle the extra square footage. If your furnace is too small, you might need a dedicated heater for the new room. We also spend a lot of time on your roofline. The new addition needs to match your current home perfectly so it doesn’t look like an afterthought. Don’t forget that Denver has a sales tax close to 9%, which applies to all your materials from tile to toilets. If you want to see how these details fit into your budget, schedule your free in-home consultation so we can look at your specific layout.
Planning Your Project with a Design-Build Team
Managing a construction project shouldn’t feel like a second job. In a traditional setup, you’d have to hire an architect, find a structural engineer, and then interview several contractors to see who can actually do the work. This often leads to communication gaps and finger-pointing if something goes wrong. We use a design-build model because it puts everyone on the same team from day one. You have one point of contact for everything from the first permit application to the final walkthrough. This streamlined approach is also used by River City Construction Inc for home remodeling in the Boston area.
This approach is the best way to keep the bathroom addition cost Denver families budget for from spiraling out of control. Since our designers and builders work together, we don’t design things that are impossible or too expensive to build. We provide a fixed-price estimate before we ever swing a hammer. This protects your family from the “budget creep” that happens when a contractor discovers a problem they should have seen coming. We also offer 12-month no-interest financing options through Hearth to help you get the space you need without waiting years to save up the cash. Professional home addition contractors Richmond VA often follow similar transparent planning processes to ensure complex projects stay within their initial projections.
For property owners in the Northeast seeking similar expertise in general contracting for residential or industrial properties, you can learn more about Prestige Operations.
If your project requires a broader scope, such as comprehensive residential or commercial remodeling, firms like Lux Renovations LLC provide the professional oversight needed to manage complex structural changes and high-end finishes.
To keep your property in peak condition after a major renovation, residents in the San Gabriel Valley can turn to Hardworking Handyman™ for professional home repairs and comprehensive maintenance services.
Why 3D Design Saves You Money
Most contractors will show you a flat blueprint that’s hard to visualize. We use free 3D Virtual Reality modeling so you can actually walk through your new bathroom before construction starts. This saves you money because it’s much cheaper to move a vanity or a shower on a computer screen than it is after the plumbing is already in the floor. You can test out different bathroom floor tile patterns or cabinet colors until you find the perfect look. This process gives us an exact material list, so we only order what we need. It’s a precise way to work that eliminates the waste and guesswork common in most bathroom remodeling projects.
Starting Your Bathroom Addition Journey
Your project starts with a conversation about how you want your home to function. We’ll look at your current layout and discuss your goals, whether that’s a new master suite or basement finishing. We stand behind our work with a 1-year workmanship warranty, giving you peace of mind that your new tile, flooring, and plumbing fixtures are installed to the highest standards. When you’re ready to stop sharing one bathroom and start enjoying your home again, let’s talk about your project. Schedule your free in-home consultation to see what’s possible for your space. If you’re also thinking about updating your kitchen alongside your bathroom project, working with trusted kitchen renovation contractors Denver families rely on can help you coordinate both upgrades under one roof for a seamless experience.
Start Planning Your New Denver Bathroom Today
You’ve seen how a new bathroom can stop the morning rush and increase your home’s value. Between the estimated ROI of 55% to 75% and the extra privacy, it’s a structural investment that pays off for years. Planning for the bathroom addition cost Denver requires means looking at both the visible finishes and the hidden structural needs. You don’t have to guess about permit fees or plumbing issues when you have a clear plan in place, and for those managing business properties, Octopus Renovation Group offers professional commercial construction and renovation expertise.
We’ve spent over 10 years as a licensed and insured contractor helping families in Commerce City and the Denver metro area. We know the local codes and the structural requirements that keep your home safe. By using our free 3D Virtual Reality design, you can walk through your new space and finalize your tile, cabinets, and flooring before we ever start construction. To find inspiration for high-quality cabinetry and renovation supplies, visit DIY Depot USA and discover styles that fit your vision. This “no-surprises” approach ensures your project stays on track and within the budget we agreed on together. Many homeowners who complete a bathroom addition also find it’s the perfect time to tackle their kitchen, and finding the right kitchen renovation contractors in Denver can help you plan both projects efficiently and avoid the hidden costs that catch so many families off guard. If you’re also weighing whether to expand your home’s footprint vertically, our detailed breakdown of the second story addition cost in Denver can help you compare your options and choose the right path for your family’s needs.
Schedule your free in-home consultation to start your bathroom project. We’re ready to help you build a space that fits your life perfectly and makes your daily routine feel effortless again.
Frequently Asked Questions
How long does it take to add a bathroom to a home in Denver?
Most bathroom additions take between 8 and 12 weeks for the actual construction phase. This timeline depends on the complexity of your plumbing and how long it takes to match your home’s exterior siding and roofline. You should also plan for several weeks of design work and city permit reviews before we break ground. We’ll give you a detailed schedule so you know exactly what to expect each week.
Will adding a bathroom to my basement cost more than a main floor addition?
Adding a bathroom to your basement is usually less expensive than building a main floor addition because the walls and roof are already there. However, the plumbing work can be more difficult since we often have to jackhammer your concrete floor to install new lines. A main floor addition requires a new foundation and framing, which typically increases the bathroom addition cost Denver families see for these projects.
Do I need to upgrade my water heater if I add a new bathroom?
You might need a larger water heater if your current tank is already struggling to keep up with your family’s daily needs. Adding a high-flow rainfall showerhead or a large soaking tub can quickly drain a standard 40 gallon tank. We’ll check your current system during the design phase to see if a tankless upgrade or a larger tank is necessary to keep your water hot.
Can I stay in my house while you are building the new bathroom?
You can stay in your home while we build your new bathroom. Since we’re adding a new space rather than tearing apart your only existing bathroom, your daily life won’t be disrupted as much. We use plastic barriers and floor protection to keep dust and debris out of your living areas. Our goal is to make the construction process as stress-free as possible for your family.
What is the return on investment for a bathroom addition in the Denver area?
You can expect a return on investment between 55% and 75% for a bathroom addition in our local market. This is one of the highest returns for any home improvement project because extra bathrooms are a top priority for buyers in Denver and Commerce City. It makes your home much easier to sell later while giving your family the privacy and space you need right now.
Does Superior Construction handle all the plumbing and electrical permits?
We handle every part of the permitting process for you, including all plumbing and electrical permits. You won’t have to spend your time waiting at the city office or trying to understand complex zoning laws. Our team manages all the necessary inspections and ensures every part of your project, from the tile to the wiring, meets the latest safety codes in your specific neighborhood.


