
You’re lying in bed at night wondering if your mom is safe in that two-story house across town. You worry about those steep stairs and the thought of her being alone if she trips or falls. Moving her into a local senior living facility might seem like the only choice, but the monthly costs in the Denver metro area can drain a retirement fund fast. You want her close by where you can keep an eye on things without taking away her sense of home.
Building a backyard cottage is a smart way to solve this problem while adding real value to your property. We understand that starting a project involving accessible ADU design Denver can feel overwhelming when you’re looking at complex zoning laws and permit requirements. This guide will show you how to design a safe, beautiful home for your parents that sits right in your own backyard. You’ll learn about the specific floor plans that prevent falls, how to work through the city’s rules, and what it takes to build a space where your family stays connected for years to come.
Key Takeaways
- Discover how a backyard home keeps your family together while saving you from the rising costs of senior living facilities.
- Learn why your accessible ADU design Denver needs specific features like curbless showers and wider hallways to keep your parents safe.
- Find out how recent law changes in Colorado have simplified the permit process for your Denver property.
- See how 3D virtual reality tools let you experience the new home before we ever lay the first floor tile.
- Experience a process where we handle everything for you, from city permits to the final plumbing and electrical work.
Why an ADU is the best move for your parents in Denver
You’ve probably noticed your parents aren’t moving quite as well as they used to. Maybe the stairs in their old house are getting dangerous, or you’re tired of driving across the city every time they need help with the groceries. Moving them into a big assisted living facility in Denver can cost thousands of dollars every single month. That money disappears forever, and your parents lose the feeling of having their own home. Building a backyard cottage changes that story completely.
An accessory dwelling unit, or ADU, lets you keep your family together while giving everyone their own front door. Your parents get to stay independent in a space designed just for them, and you get the peace of mind that comes from knowing they’re only twenty steps away. It’s a smart investment for your property, too. Adding a permanent home to your lot increases your home’s value and provides a safety net for the future. With the recent passage of HB 24-1152 in Colorado, the rules for building these units are becoming much more flexible. Planning your build now means you’ll be ready to take advantage of these new zoning laws as they take full effect through 2026.
Moving past the traditional granny flat
A lot of people think they can just drop a prefab shed in the backyard and call it a day. The problem is that most prefab units aren’t built for people who use walkers or wheelchairs. They often have small steps at the door or narrow hallways that make life difficult. When we focus on accessible ADU design Denver, we build from the ground up to fit your parents’ specific needs. We look at your backyard in Commerce City or Denver and figure out how to use the space effectively so your parents have plenty of room to move without feeling cramped. Being this close reduces the massive stress of caregiving because you can check in on them during your morning coffee instead of sitting in traffic.
To further support their independence and keep them engaged with family and friends from their new home, you can discover 55 Plus Computer Help LLC, which offers specialized technical support and training designed specifically for seniors.
The financial logic of a backyard home
If you look at the math, the cost of building an ADU is often much lower than paying for five or ten years at a high-end senior living center. Instead of paying rent to a corporation, you’re putting that money into an asset you own. If your parents eventually move or their needs change, you have a high-quality space ready for guests or long-term tenants. You can learn more about ADU rental income in Denver to see how this project can pay for itself over time. It’s a way to protect your family’s wealth while making sure your parents live in a safe, comfortable environment with high-end finishes like custom cabinets and durable flooring.
Smart design features for a safe and accessible home
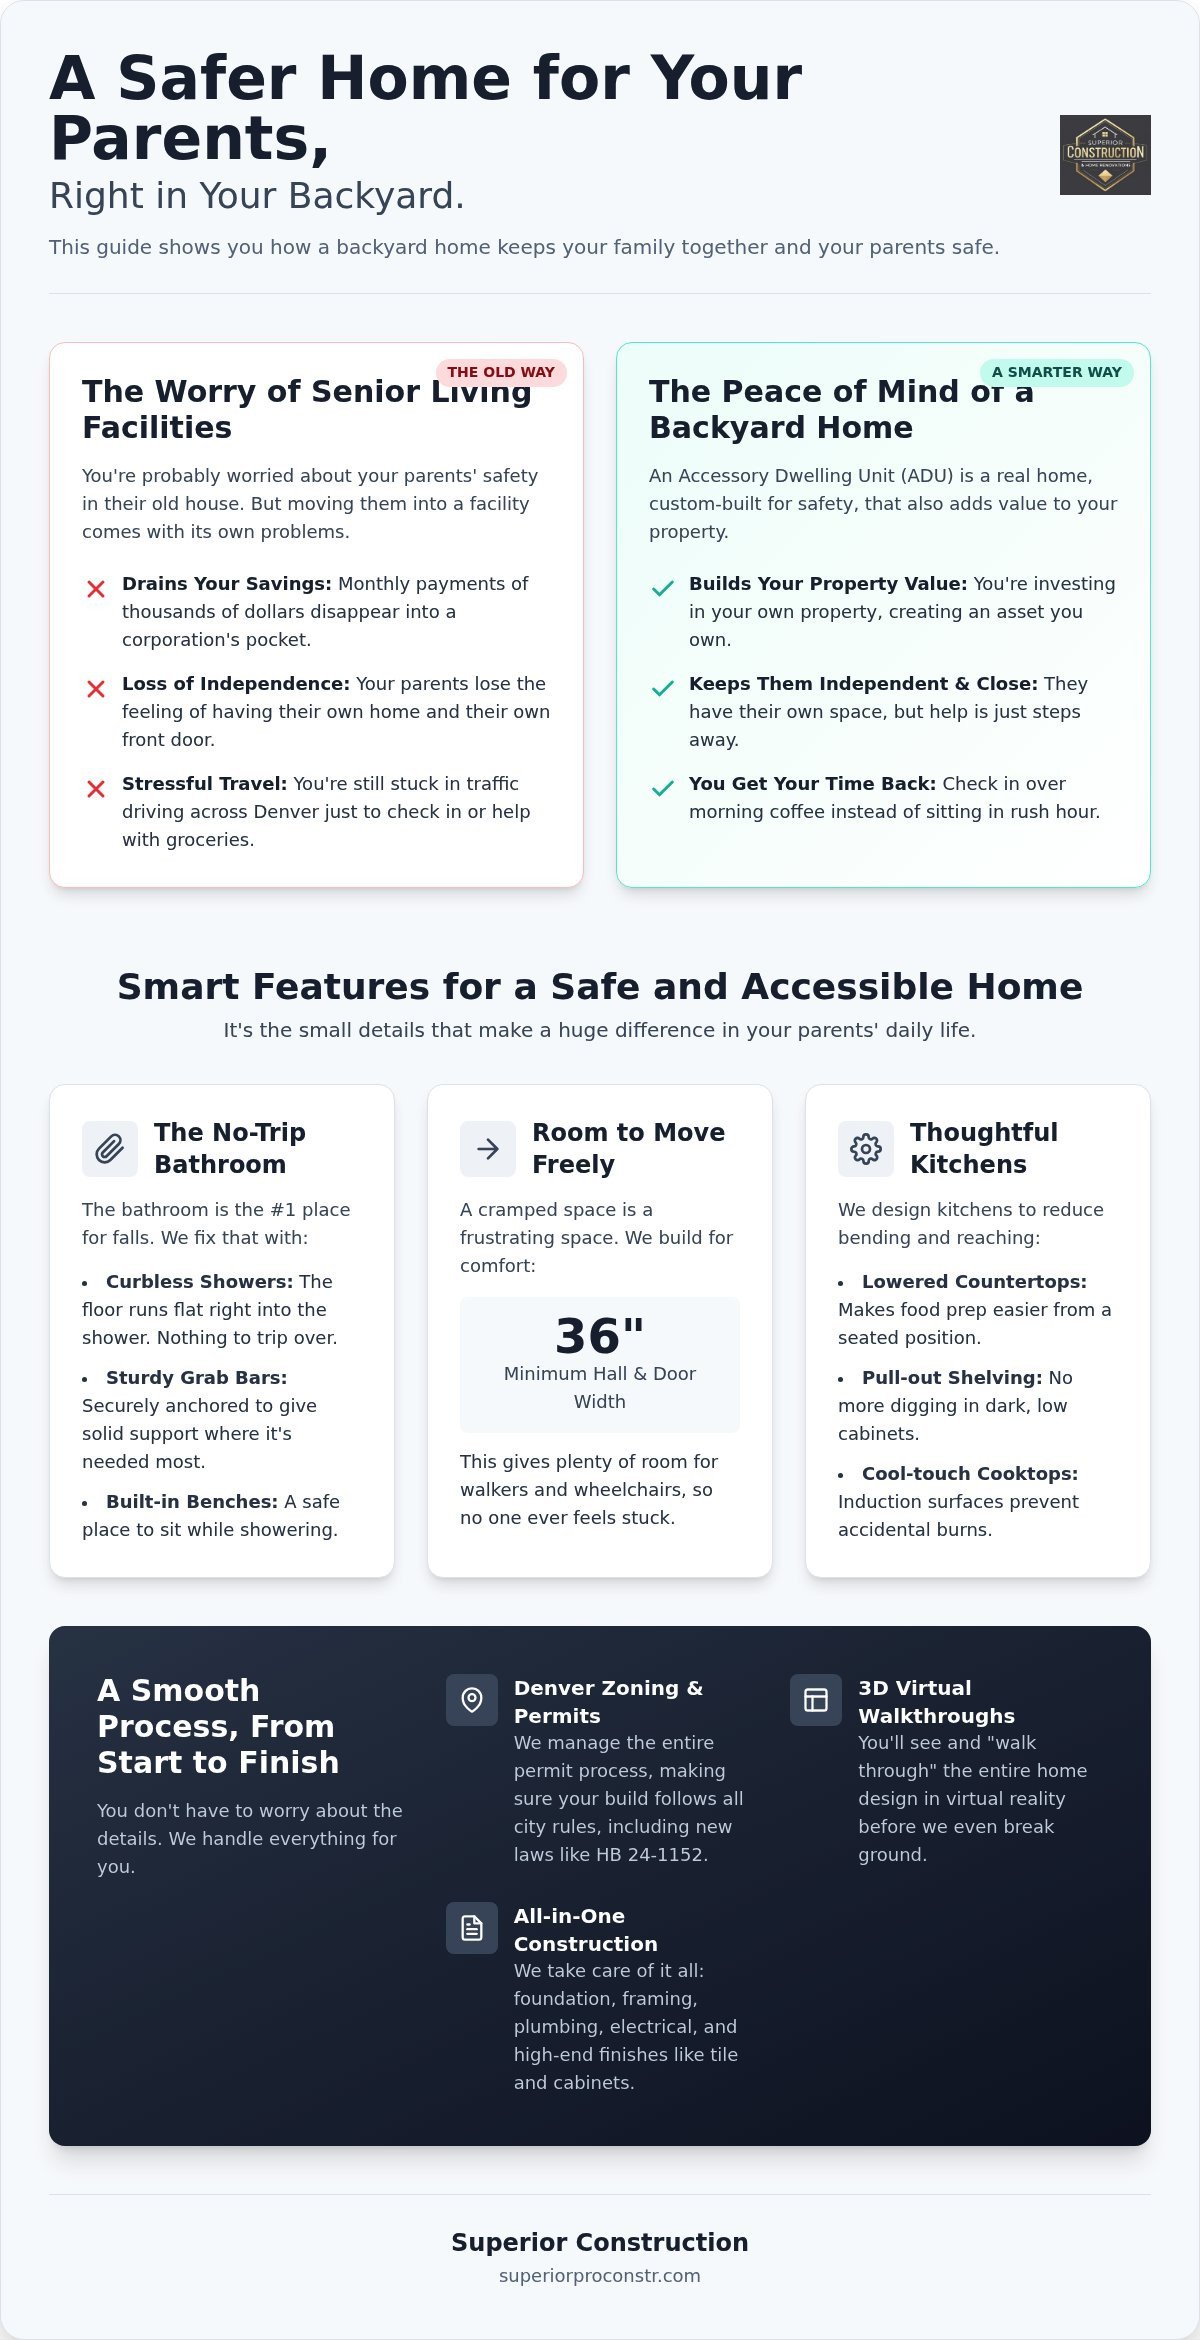
Think about the small struggles your parents face every day. Maybe they find it hard to turn a round door knob because of arthritis, or they’ve started shuffling their feet, making area rugs a tripping hazard. When we plan an accessible ADU design Denver, we look at these tiny details to make the whole space work better for them. It starts with wider doorways and hallways that give plenty of room for a walker or a wheelchair to move without hitting the trim. We aim for at least 36 inches of clearance to ensure they never feel stuck or cramped.
Lighting is another big factor that often gets missed. We install bright, focused LED lights over work areas and use slip-resistant flooring throughout the home to prevent falls. Instead of traditional faucets, we use lever-style handles on every sink. These are much easier to push or pull than knobs that require a tight grip. We can even look at your specific backyard layout to make sure the path from your main house to the ADU is flat and well-lit. Small choices in hardware and layout mean your parents can keep doing things for themselves without asking for help.
For inspiration on how to combine these functional safety features with a high-end look, you can explore the specialized remodeling projects from Blueprint Kitchen and Bath Design Studio, who focus on creating accessible environments that prioritize both safety and style.
The importance of a curbless bathroom
The bathroom is the most dangerous room for seniors because of wet surfaces and high tub edges. We usually recommend a tub-to-shower conversion that removes the barrier entirely. This creates a curbless shower where the bathroom floor tile continues straight into the shower area without a lip to trip over. We also reinforce the walls behind the tile so we can install sturdy grab bars and built-in benches. This gives your parents a safe place to sit and something solid to hold onto while they wash. It turns a stressful part of their day into a safe, comfortable routine.
Kitchen layouts for easy reach
A safe kitchen means less bending and reaching. We design these spaces with lowered countertops and pull-out shelving in the lower cabinets. This lets your parents pull a heavy pot toward them instead of digging through a dark cupboard on their hands and knees. We also prefer induction cooktops because the surface stays cool to the touch, which prevents accidental burns if someone forgets to turn the burner off. By placing the microwave and oven at counter height, we make sure they never have to reach over their heads with hot dishes. If you’re ready to see how these features could fit in your backyard, let’s talk about your project and look at some floor plans together.
In addition to these design choices, fire safety is a critical consideration for any senior residence; for those looking into high-quality fire suppression, Firemex Solutions Inc. offers specialized sprinkler systems that serve as a gold standard for life-saving residential protection.
Navigating Denver zoning and accessibility incentives
You might feel a bit lost when you look at the stack of paperwork Denver requires for a new build. For a long time, the city made it hard for families to build in their own backyards. Things got a lot easier recently because of a law called HB 24-1152. This change means you can build a home for your parents without the city telling you that you have to live in the main house forever. It removes a lot of the old owner-occupancy stress and opens up more options for your property.
When we plan your accessible ADU design Denver, we need to decide on the level of access your parents need. There’s a big difference between a visitable home and one that’s fully accessible. A visitable unit has a flat entry so a guest in a wheelchair can come inside and use the bathroom. A fully accessible home is built so your parents can reach every cabinet and use the shower safely every single day. Denver actually gives you permit discounts and fee waivers if you choose these safer designs. It’s a way to put money back in your pocket while you take care of your family.
Zoning rules you need to know
Even with new laws, you still have to follow specific rules for your lot. We have to look at height limits and how far the building needs to be from your neighbor’s fence. These are called setbacks. You can check out our guide on ADU building requirements in Denver to see how these rules might affect your specific backyard. If you live in a neighborhood with an HOA, they used to be able to block these projects entirely. Now, state law prevents them from banning ADUs, though they can still have a say in the colors or materials we use on the outside.
Saving money on your permit
Building for a parent isn’t just a good family move; it can save you money on the front end. Denver has programs that lower your upfront costs if the home is designed for accessibility. These fee waivers can save you thousands of dollars depending on the size of your project. We handle all the technical paperwork and city inspections for you so you don’t have to spend your afternoons waiting in line at a city office. If you want to find out which discounts your project qualifies for, let’s talk about your project today.
How we build your parents a home they will love
You might feel nervous about a big construction crew taking over your backyard for months. It’s a valid concern. We’ve spent over 10 years perfecting a process that keeps your project on track and your yard as clean as possible. We start by letting you step inside the new home before we ever break ground. Our 3D virtual reality modeling lets you walk through the kitchen and see exactly how the bathroom floor tile looks next to the custom cabinets. It’s the best way to catch changes while they’re still on paper so you don’t have to deal with costly fixes later.
This digital walkthrough is also the perfect time to coordinate with specialists like Wine Rack Concepts, LLC for custom storage solutions that complement your new cabinetry and maximize the utility of the space.
We handle every detail of the accessible ADU design Denver process for you. This includes drawing the plans, pulling the city permits, and coordinating every trade from the foundation to the final coat of paint. You won’t have to worry about hidden costs or surprise fees. We offer clear financing through Hearth and stay transparent about every dollar spent. Our goal is to give you a finished home that feels like it was always meant to be part of your property, giving your parents the comfort they deserve. For readers interested in how these specialized builds are executed by industry leaders, you can explore Custom Home Construction to see examples of high-end residential projects.
Our design-build process
Having one team handle both the design and the construction saves you a massive amount of time. You won’t have to act as a middleman between an architect and a contractor. We manage the schedule so that the plumbing, electrical, and flooring work happens in a logical order. This methodical approach helps us deliver a high-quality accessible ADU design Denver while minimizing the noise and mess in your backyard. You can learn more about our ADU construction in Denver to see how we manage these projects from start to finish.
Getting started with your project
When you’re ready to take the next step, we’ll come out to your home for a consultation. We’ll look at your lot in Denver or Commerce City and talk about exactly what your parents need to stay safe and comfortable. We can help you choose durable materials like quartz countertops and sturdy flooring that will last for decades. This isn’t about a high-pressure sales pitch; it’s about finding the right fit for your family and your budget. Let’s talk about your project and see how we can help you bring your parents home to a space they’ll truly love.
Bringing your parents home to a safer future
Building a backyard cottage is about more than just square footage. It’s about giving your parents a place where they feel safe and independent without being miles away. You now know how accessible ADU design Denver uses smart layouts like curbless showers and wider hallways to remove daily risks. You also see how local zoning changes have made it simpler to get your project started right here in the Denver metro area. Taking this step now helps you avoid the high monthly costs of senior living while keeping your family together.
We make the process easy by showing you exactly what the home will look like with our free 3D virtual reality modeling. If you’re worried about the budget, we offer 12-month no-interest financing through Hearth to help you get started. Our team handles every permit and trade so you can focus on your family instead of the construction stress. You don’t have to navigate these rules alone.
Schedule your free in-home consultation and let’s look at your backyard together. You can give your parents a beautiful home that keeps them close for years to come.
Common questions about building for your parents
Does Denver allow ADUs in all residential neighborhoods now?
Yes, Denver has updated its zoning rules to allow accessory dwelling units in residential areas across the city. You used to need a specific zoning code to build a backyard cottage, but those old restrictions have mostly been removed. This change makes it much simpler for you to start a project on your property without worrying about being in the wrong zone.
How much does it cost to build an accessible ADU for my parents?
The total cost depends on your specific lot, the size of the unit, and the materials you choose. We look at variables like your utility connections, the type of foundation needed, and finishes like your kitchen cabinets and bathroom tile. While we don’t give flat estimates without seeing your yard, we provide a clear breakdown of every trade and material during our planning process so there aren’t any surprises.
Can I build an ADU if my backyard is small?
You can often build an ADU on a smaller lot, but we have to follow Denver’s rules for lot coverage and setbacks. We calculate how much of your backyard the new building will occupy to make sure it fits within city limits. Even with a small footprint, we can use smart floor plans and high ceilings to make the home feel open and comfortable for your parents.
Do I need to live in the main house to build an ADU for my parents?
No, you are no longer required to live on the property to build an ADU in Denver. This owner-occupancy rule was removed in 2024 to give you more freedom with your property. This means you can build a home for your parents now and keep it as a rental unit or a space for guests in the future without any legal issues from the city.
What makes an ADU design officially accessible in Colorado?
A true accessible ADU design Denver project focuses on removing physical barriers that cause falls. This starts with a zero-step entrance so your parents don’t have to climb stairs to get inside. Inside the home, we use 36-inch wide doorways for walkers and wheelchairs. We also install curbless showers and reinforced walls for grab bars to keep the bathroom as safe as possible.
How long does it take to finish an ADU project in the Denver area?
A project usually moves through three phases: design, city permits, and construction. The permit process in Denver or Commerce City can take several months depending on how busy the city offices are. Once we have your permits in hand, the actual construction takes a few more months. We manage the entire schedule for you so the plumbing, electrical, and finish work stay on track.


