You’ve likely stood in your backyard and pictured a quiet space for your parents to stay or a rental unit that helps pay your mortgage. Then you started looking into the paperwork and felt like giving up. It’s frustrating when you want to improve your home but feel stuck behind confusing maps and fine print. You shouldn’t have to be a city planner just to add a guest house to your property.
I know that the fear of a failed inspection or a surprise bill can keep you from starting. That’s why I’ve put together this guide to explain the exact ADU building requirements Denver has in place for 2026. You’ll get a clear look at the rules for your specific lot size and the permits you’ll need to keep everything legal. I’ll also show you how to plan for the costs and find a way to fund the build that makes sense for your family’s budget. By the time you finish reading, you’ll know exactly if your lot qualifies and how to start the process without the usual headaches.
Key Takeaways
- Find out if your backyard has enough space to fit a detached unit under Denver’s 35 percent lot coverage rule.
- Understand the 2026 ADU building requirements Denver uses to decide how large your new unit can be based on your lot size.
- Explore financing options like construction loans that help you build a rental space or a home for your family.
- Follow a step-by-step plan for the permit process so you can move from your first sketch to a finished home without failed inspections.
- Learn why having one team handle your design, plumbing, and framing keeps your project on schedule and avoids costly mistakes.
Zoning Rules and Lot Requirements for Your Denver ADU
You might have heard that building a backyard suite used to be a headache in Denver. For years, you had to live in a specific neighborhood or go through a long rezoning process just to get started. That changed recently. New city rules now allow an Accessory Dwelling Unit (ADU) in almost every residential zone. While this is great news for your property value, you still have to follow strict rules about where that building sits and how much space it takes up. Understanding these ADU building requirements Denver has set is the first step to seeing if your project is actually possible.
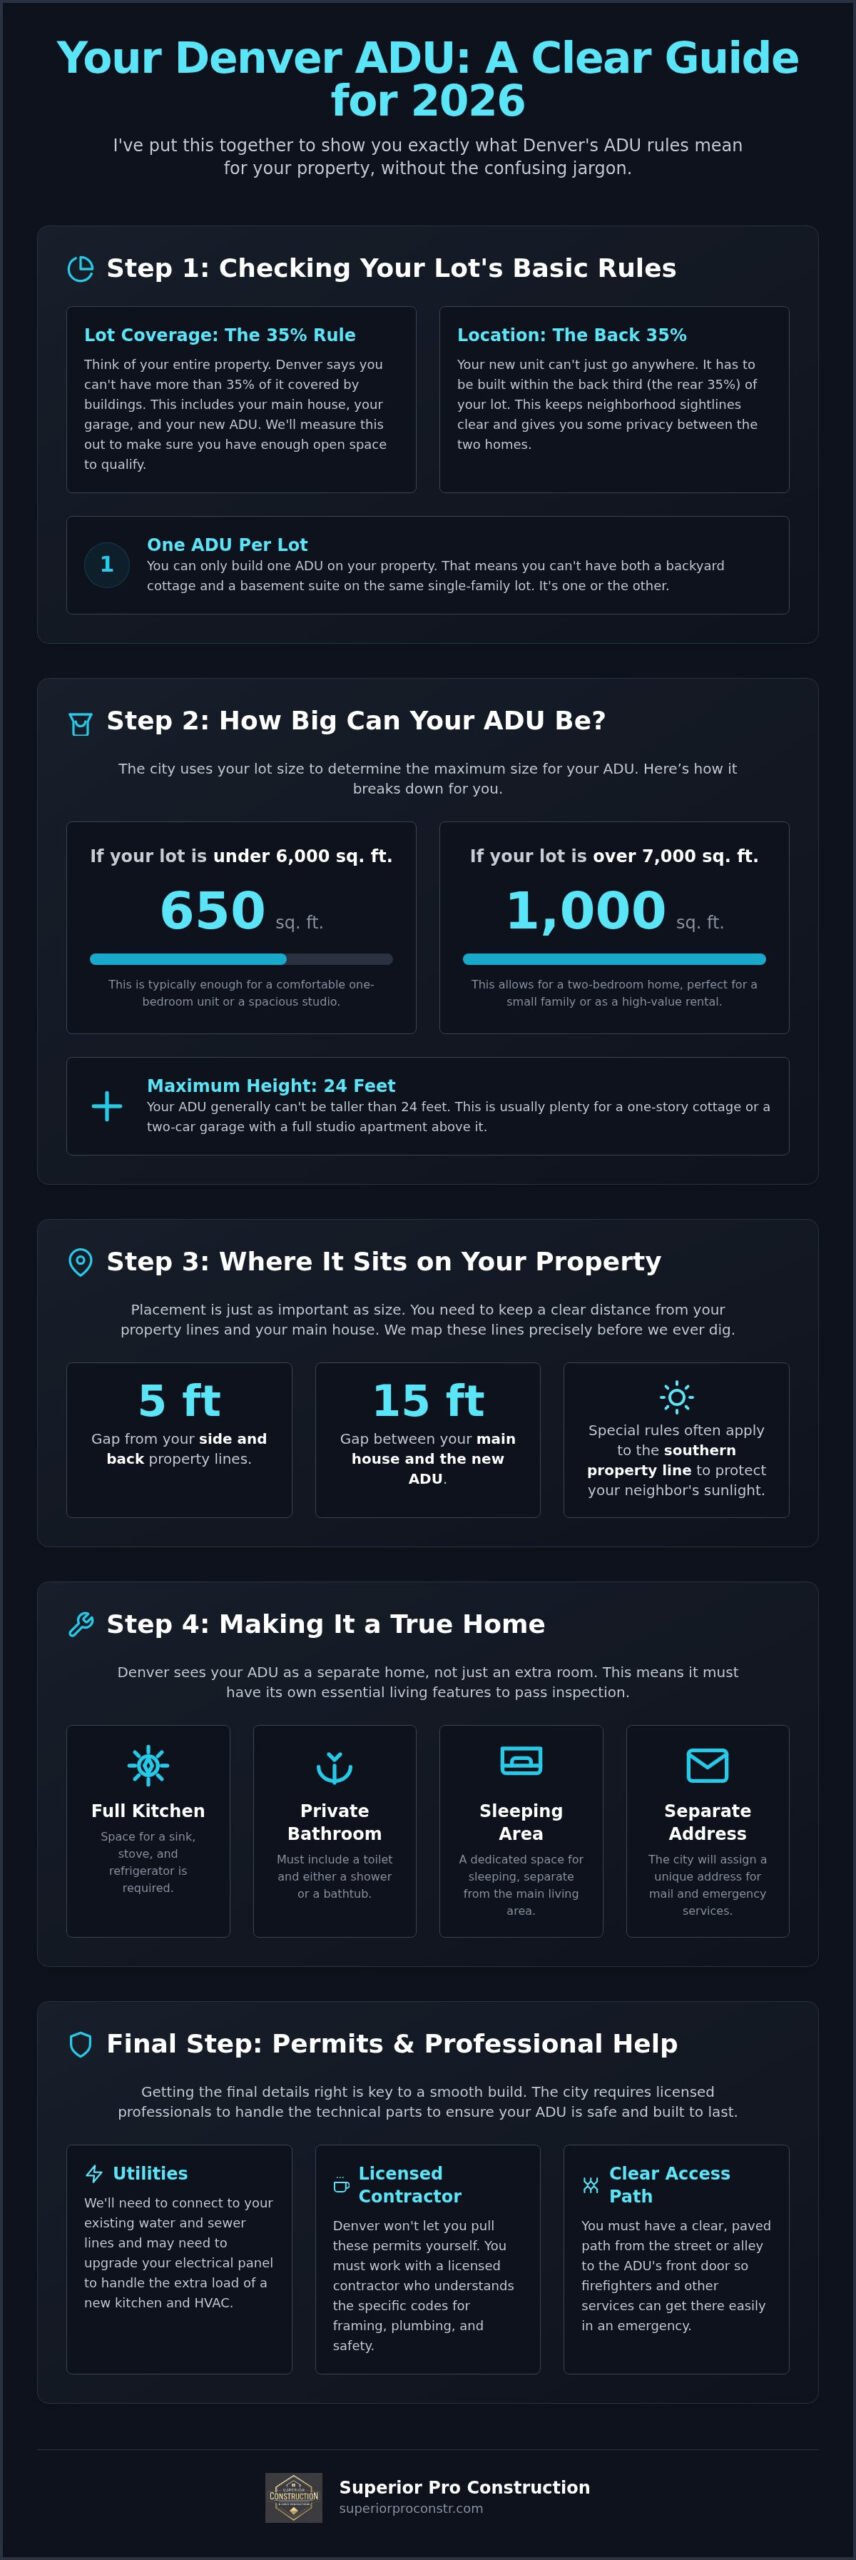
The most important rule involves your lot coverage. Denver only lets you build on a certain percentage of your land. You also have to follow the “rear 35 percent” rule. This means your new unit must stay within the back third of your lot. You can’t just place it anywhere you want. You also have to remember that Denver only allows one ADU for every primary house. You can’t build two cottages or a basement suite and a backyard house on the same single-family lot.
Finding Your Zone District
You can find your specific rules by checking the Denver zoning map. It’s a digital tool that shows exactly what your lot is labeled. Most spots are now open for building, but older neighborhoods often have different “bulk plane” rules than newer suburbs. These rules decide how the building’s shape can slope so it doesn’t block your neighbor’s sun. If your zone doesn’t clearly show ADU rights, we can look at your specific lot code to see if a small change in 2024 updated your status.
Size and Location Limits
The city uses your total lot size to decide how big your unit can be. If your lot is under 6,000 square feet, your building is capped at 650 square feet. If you have a larger lot over 7,000 square feet, you can go up to 1,000 square feet. You also have to think about the height. Most units can’t go over 24 feet tall. This usually allows for a nice one-story cottage or a garage with a studio above it.
Placement matters just as much as size. You generally need to keep a 5-foot gap from your back and side property lines. You also need a 15-foot gap between your main house and the new unit. There’s even a rule about the southern property line. It often requires the tallest part of your building to sit further away from the line to protect the light in your neighbor’s yard. When we handle your ADU construction in Denver, we map these lines out early so you don’t run into trouble with the city later.
Structural Standards and Utility Rules for Your Backyard Unit
You might think of your ADU as just an extra room, but Denver sees it as a separate home. This means it has to stand on its own. Every unit needs a full kitchen, a private bathroom, and a dedicated area for sleeping. You can’t just run an extension cord from your house and call it a day. The city assigns your new unit its own address so mail and emergency services can find it easily. Getting these details right is a big part of meeting the ADU building requirements Denver inspectors check during their visits.
The city won’t let you pull these permits yourself. You must work with a licensed contractor who understands Denver’s specific codes for framing, plumbing, and fire safety. This protects your family and ensures your investment is legal. These rules are in place to make sure your new building is safe and adds real value to your property. If you want to see how these rules apply to your specific backyard, let’s talk about your project.
Essential Living Features
Denver has specific rules for what goes inside your unit. Your kitchen needs enough space for a sink, stove, and fridge while still leaving room for you to move around. Your bathroom must have a toilet and either a shower or a tub. We use 3D design to show you exactly how these pieces fit before we ever break ground. This helps you choose the right cabinets and bathroom floor tile without any guessing. We also look at where your windows and doors sit to give you privacy from your neighbors while still letting in plenty of light. If you are planning the unit for an aging parent, our guide on accessible ADU design in Denver walks you through the specific features that make a backyard cottage safe and comfortable for older adults.
Utility and Access Rules
Utilities are often the most complex part of the build. Most of the time, we can connect your new unit to the existing water and sewer lines on your property. This saves you from digging up the street, but we have to make sure your pipes are large enough to handle the extra load. Your electrical panel might also need an upgrade to power a new stove and HVAC system. If you’re looking at the ADU Financing Program to help with these costs, knowing these utility needs early is vital. Finally, you must have a clear, paved path from the street or alley to the ADU door so firefighters can reach it in an emergency.
Financial Requirements and ADU Construction Loans in Colorado
Building a backyard suite is a major investment. It is common to feel stressed about where the money will come from for a six-figure project. You have to account for more than just the lumber and labor. You need to budget for city permits, utility tap fees, and professional design work. Meeting the ADU building requirements Denver enforces requires a solid financial plan before you ever sign a contract. A standard renovation loan usually covers things like a kitchen remodel or a basement finish. A dedicated ADU loan is different because it often looks at the future rental income your new unit will generate. Lenders in 2026 are becoming more familiar with these projects, but you still need a detailed budget that covers every city rule.
We have spent over 10 years helping families manage these costs. We handle the plumbing, electric, and framing ourselves so you don’t have to deal with separate trades or surprise markups. This keeps your budget predictable from the first day of design to the day we hand over the keys. If you are ready to see what’s possible for your budget, schedule your free in-home consultation.
Common Ways to Pay for Your ADU
Many people use their home equity to fund the build. A Home Equity Line of Credit (HELOC) lets you take out money as you need it during different stages of construction. This keeps your interest payments lower early on because you only pay for what you use. If you want a fixed rate, a second mortgage or a cash-out refinance might be better. These options provide a lump sum of cash upfront. For smaller projects like garage conversions, a personal loan can sometimes be a faster way to get the money without changing your primary mortgage. We can help you look at the ADU building requirements Denver inspectors will look for so your loan covers every necessary detail.
Financing with Superior Construction
We know that financing can be the hardest part of the process. That is why we partner with Hearth to offer you financing options that fit your family’s budget. You can often get a same day estimate to see what you qualify for. We even have options for 12 months with no interest. This helps you manage your cash flow while we are on-site building your new unit. Ask about our financing during your first visit so we can help you build a plan that works for your long-term goals.
Managing the Permit Process and Construction Timeline
The hardest part of any build isn’t the hammer and nails. It is the waiting. You might feel ready to start digging tomorrow, but the city has its own schedule. Denver’s permit review usually takes between 4 and 7 months. During this time, your project is just a stack of papers on a desk. We take that burden off your shoulders by handling every piece of the ADU building requirements Denver officials need to see. You won’t have to spend your lunch break at a city office or try to decode technical comments from a plan reviewer. We keep the process moving so you can focus on your daily life.
Once construction starts, your backyard will become a busy place. You will hear the sound of saws and see stacks of lumber where your lawn used to be. We know that living in your main home during a build can be loud and dusty. Our team works to keep the site clean and organized so your family can still use your yard as much as possible. We coordinate the framing, plumbing, and electrical phases in a specific order so no time is wasted. If you want a partner who respects your space, let’s talk about your project.
The Design and Permit Phase
We start by creating 3D designs that show exactly how your unit will sit on your lot. Once you love the design, we submit it for city approval. This includes zoning, building, and sewer permits all at once. If the city asks for an adjustment to your windows or roof line, we handle the fix. You don’t have to worry about these small changes blowing your budget because we plan for them from the start. We manage all the paperwork and city meetings so you never have to step foot in a government office.
Groundbreaking to Walkthrough
When the permits arrive, we start with the foundation. Colorado soil is famous for shifting, so we use specific engineering to make sure your new home stays level for decades. Because we handle the framing, plumbing, and electric ourselves, you won’t see the project sit idle for weeks waiting on a separate trade. You will see the progress as we install the cabinets, flooring, and plumbing fixtures. Our journey ends with a final walkthrough. We check every piece of tile and every light switch to ensure your new space is exactly what we promised.
Starting Your Denver ADU Project
Building a backyard cottage is a big step for your home and your family’s future. You now have a clear picture of the rules for lot coverage and why your unit needs its own address. You also know that financing options like equity lines or dedicated loans can help you manage the costs of items like tile, cabinets, and plumbing fixtures. Navigating the ADU building requirements Denver uses for 2026 is much easier when you have a solid plan in place.
We have spent over 10 years remodeling homes in the Denver metro area. As a licensed residential contractor, we handle everything from the first permit to the final walkthrough. We even provide free 3D virtual reality modeling for every project so you can walk through your new space before we ever pour the foundation. This helps you make decisions with confidence and avoids surprises during construction.
If you’re ready to stop wondering what’s possible and start building, we’re here to help. Schedule your free in-home ADU consultation. Let’s look at your backyard together and talk about how to make your guest house a reality.
Common Questions About Denver ADUs
Can I build an ADU myself in Denver if I have construction experience?
Denver requires a licensed contractor to pull the permits for your backyard unit. Even if you have worked on job sites before, the city wants a professional to be responsible for the framing, plumbing, and electrical work. This ensures your unit meets every safety code and the specific ADU building requirements Denver inspectors look for during their visits. It also protects your property value and ensures your insurance remains valid.
What is the maximum size allowed for a detached ADU in Denver?
Your lot size determines how large your unit can be. If your lot is under 6,000 square feet, your ADU is capped at 650 square feet. For lots between 6,000 and 7,000 square feet, you can build up to 864 square feet. If you have a larger lot over 7,000 square feet, the city allows a unit up to 1,000 square feet. These limits are a key part of the ADU building requirements Denver uses to manage neighborhood density.
How much does it cost to get an ADU permit in Denver for 2026?
You should expect to pay between $6,000 and $10,000 for all your city permits and utility fees in 2026. This total includes the building permit, sewer use permits, and the Denver Water charge. The water fee alone is scheduled to rise to $2,170 on July 1, 2026. These costs are separate from your actual construction budget and are paid directly to the city and utility departments.
Does building an ADU increase my property taxes in Colorado?
Yes, your property taxes will likely rise because the new building increases your home’s total value. An ADU can add between 20 and 40 percent to your property’s value in the current Denver market. While your tax bill will be higher, the monthly rental income from the new unit usually more than covers the extra cost. It is a smart way to build long-term wealth while providing a home for your family.
Can I rent out my ADU on Airbnb or for long-term tenants?
Long-term rentals for 30 days or more are allowed without much extra paperwork. If you want to use your unit for short-term rentals on sites like Airbnb, you must get a specific license from the city. Denver rules require the property to be your primary residence to qualify for a short-term rental license. This means you must live in either the main house or the ADU yourself to rent out the other space.
How long does the entire ADU construction process take from start to finish?
The entire journey usually takes about 10 to 14 months from your first sketch to the final walkthrough. The city’s permit review process is the longest part, typically taking between 4 and 7 months. Once the permits are in hand, the actual construction for the foundation, framing, and finishes takes another 6 to 7 months. We manage the entire schedule so your project stays on track even when the weather changes.


