
What if your cold, dusty garage could become the most valuable room in your house without you ever having to pour a new foundation? You’re likely tired of your family feeling cramped while that old storage space sits there wasted. It’s frustrating to look at a mess of boxes and wonder if you can actually turn it into a warm living area, especially when the Thornton permit process feels like a maze. You want to know if a conversion is truly cheaper than building a new unit from scratch.
We agree that you shouldn’t have to guess about your budget or worry about hidden fees. This guide will show you exactly how the ADU garage conversion cost Thornton builders charge is calculated. You’ll see why things like your existing concrete slab, plumbing lines, and insulation choices move the price needle more than just the square footage alone. We’ll walk through the specific factors that turn a garage into a home so you can plan your project with total confidence.
Key Takeaways
- Learn why your existing garage foundation and roof make it the most cost-effective place to add a new living space for your family.
- Understand how the distance between your main house and the garage impacts the total ADU garage conversion cost Thornton builders estimate for plumbing and electrical work.
- See the difference between a simple conversion and a new detached build so you can choose the right path for your budget and property.
- Find out how using 3D Virtual Reality modeling lets you walk through your new kitchen and bathroom before any construction begins.
Why your Thornton garage might be the best place for your new ADU
You’re likely looking at your garage and seeing a pile of boxes, old lawn equipment, and a car that barely fits. It’s a lot of square footage that isn’t doing much for your family while you struggle with a cramped house. The good news is that your Thornton garage is a structural head start. It already has a foundation, a roof, and four walls. By using what you already have, you can bypass the massive expense of pouring a new concrete slab or framing a whole new building from the ground up. This saves you money right at the start of the project. If your current structure needs any exterior repairs before the conversion, United Roofing & More! specializes in ensuring your roof is secure. Plus, keeping the footprint the same means you don’t lose any of your backyard space where your kids play or your dog runs.
The problem with your current wasted space
Think about how you use that space right now. Most garages in our area end up as expensive storage units for things you probably haven’t touched in years. We can take that cold concrete floor and turn it into a warm, inviting living room with new flooring, cabinets, and proper insulation. Whether you need a private spot for your parents to live comfortably or a quiet office away from the noise of the main house, converting this space solves the problem of a crowded home. If you’re planning a space specifically for aging family members, our guide to accessible ADU design Denver families rely on can help you plan the right features from the start. You get the extra room you need without the stress of a giant construction site taking over your entire property.
Zoning wins for Thornton homeowners
In recent years, Thornton has made it much easier for you to build an accessory dwelling unit. The city updated its rules to allow more flexibility for families who want to stay together on one property. However, there are still specific rules about how close you can build to your neighbor’s fence and how high the roof can be. We’ve spent years working as a general contractor in Thornton, so we know how to navigate these local codes. When we talk about your project, we’ll look at your specific lot to see how these rules affect your ADU garage conversion cost Thornton planning. We handle all the permit applications and plan reviews so you don’t have to spend your time waiting at city hall.
Breaking down the cost to convert your garage in 2026
When you sit down to plan your budget, you have to look past the paint and furniture. Your ADU garage conversion cost Thornton estimate starts with the invisible parts of the building. If your garage slab has deep cracks or the roof has soft spots from years of Colorado sun, these are the first things we address. You can’t build a beautiful home on a shaky foundation, so we make sure the structure is solid before we ever start the interior work. Before diving into costs, it also helps to understand the ADU building requirements Denver has in place for 2026, since local rules on lot size and permits directly shape what your project will involve.
Just as we evaluate structural integrity here, you can learn more about Arkansas Home Improvement to see how they break down siding replacement costs for homeowners looking to protect their exterior investments.
Ensuring your roof and walls are properly protected from moisture is a key part of this structural integrity. For professional insights on preventing water damage through proper exterior detailing, visit Metro Reconstruction Services, Inc.
Utility tie-ins and structural needs
Connecting your new kitchen and bathroom to the city sewer is often the biggest variable in your budget. If your garage is far from the main house, we might have to cut into your concrete driveway to lay new plumbing lines. Your old electrical panel probably wasn’t designed to run an extra refrigerator, microwave, and air conditioner, so an upgrade is usually necessary. Inside the space, we frame new walls to turn that open area into a private bedroom and a functional bathroom. We also focus on high-quality insulation and vapor barriers. Since we live through cold Thornton winters, these steps are vital to keep your family warm and your energy bills low.
Interior materials that drive your budget
Once the bones are solid, your choices for finishes will shape the final price. For example, installing custom cabinets and quartz countertops costs more than stock laminate options. In the bathroom, we focus on professional waterproofing before laying down your floor tile and building a walk-in shower. These are the details that prevent leaks and mold down the road. For the main living area, many families in the Denver area choose luxury vinyl plank flooring. It’s durable, looks like wood, and handles tracked-in snow much better than carpet or hardwood.
You also need to set aside funds for architectural plans and city permit fees. These are fixed costs that ensure your project is legal and safe. If you want to see how these choices look in your specific space, we can discuss your project goals and start a plan that fits your budget without any surprises.
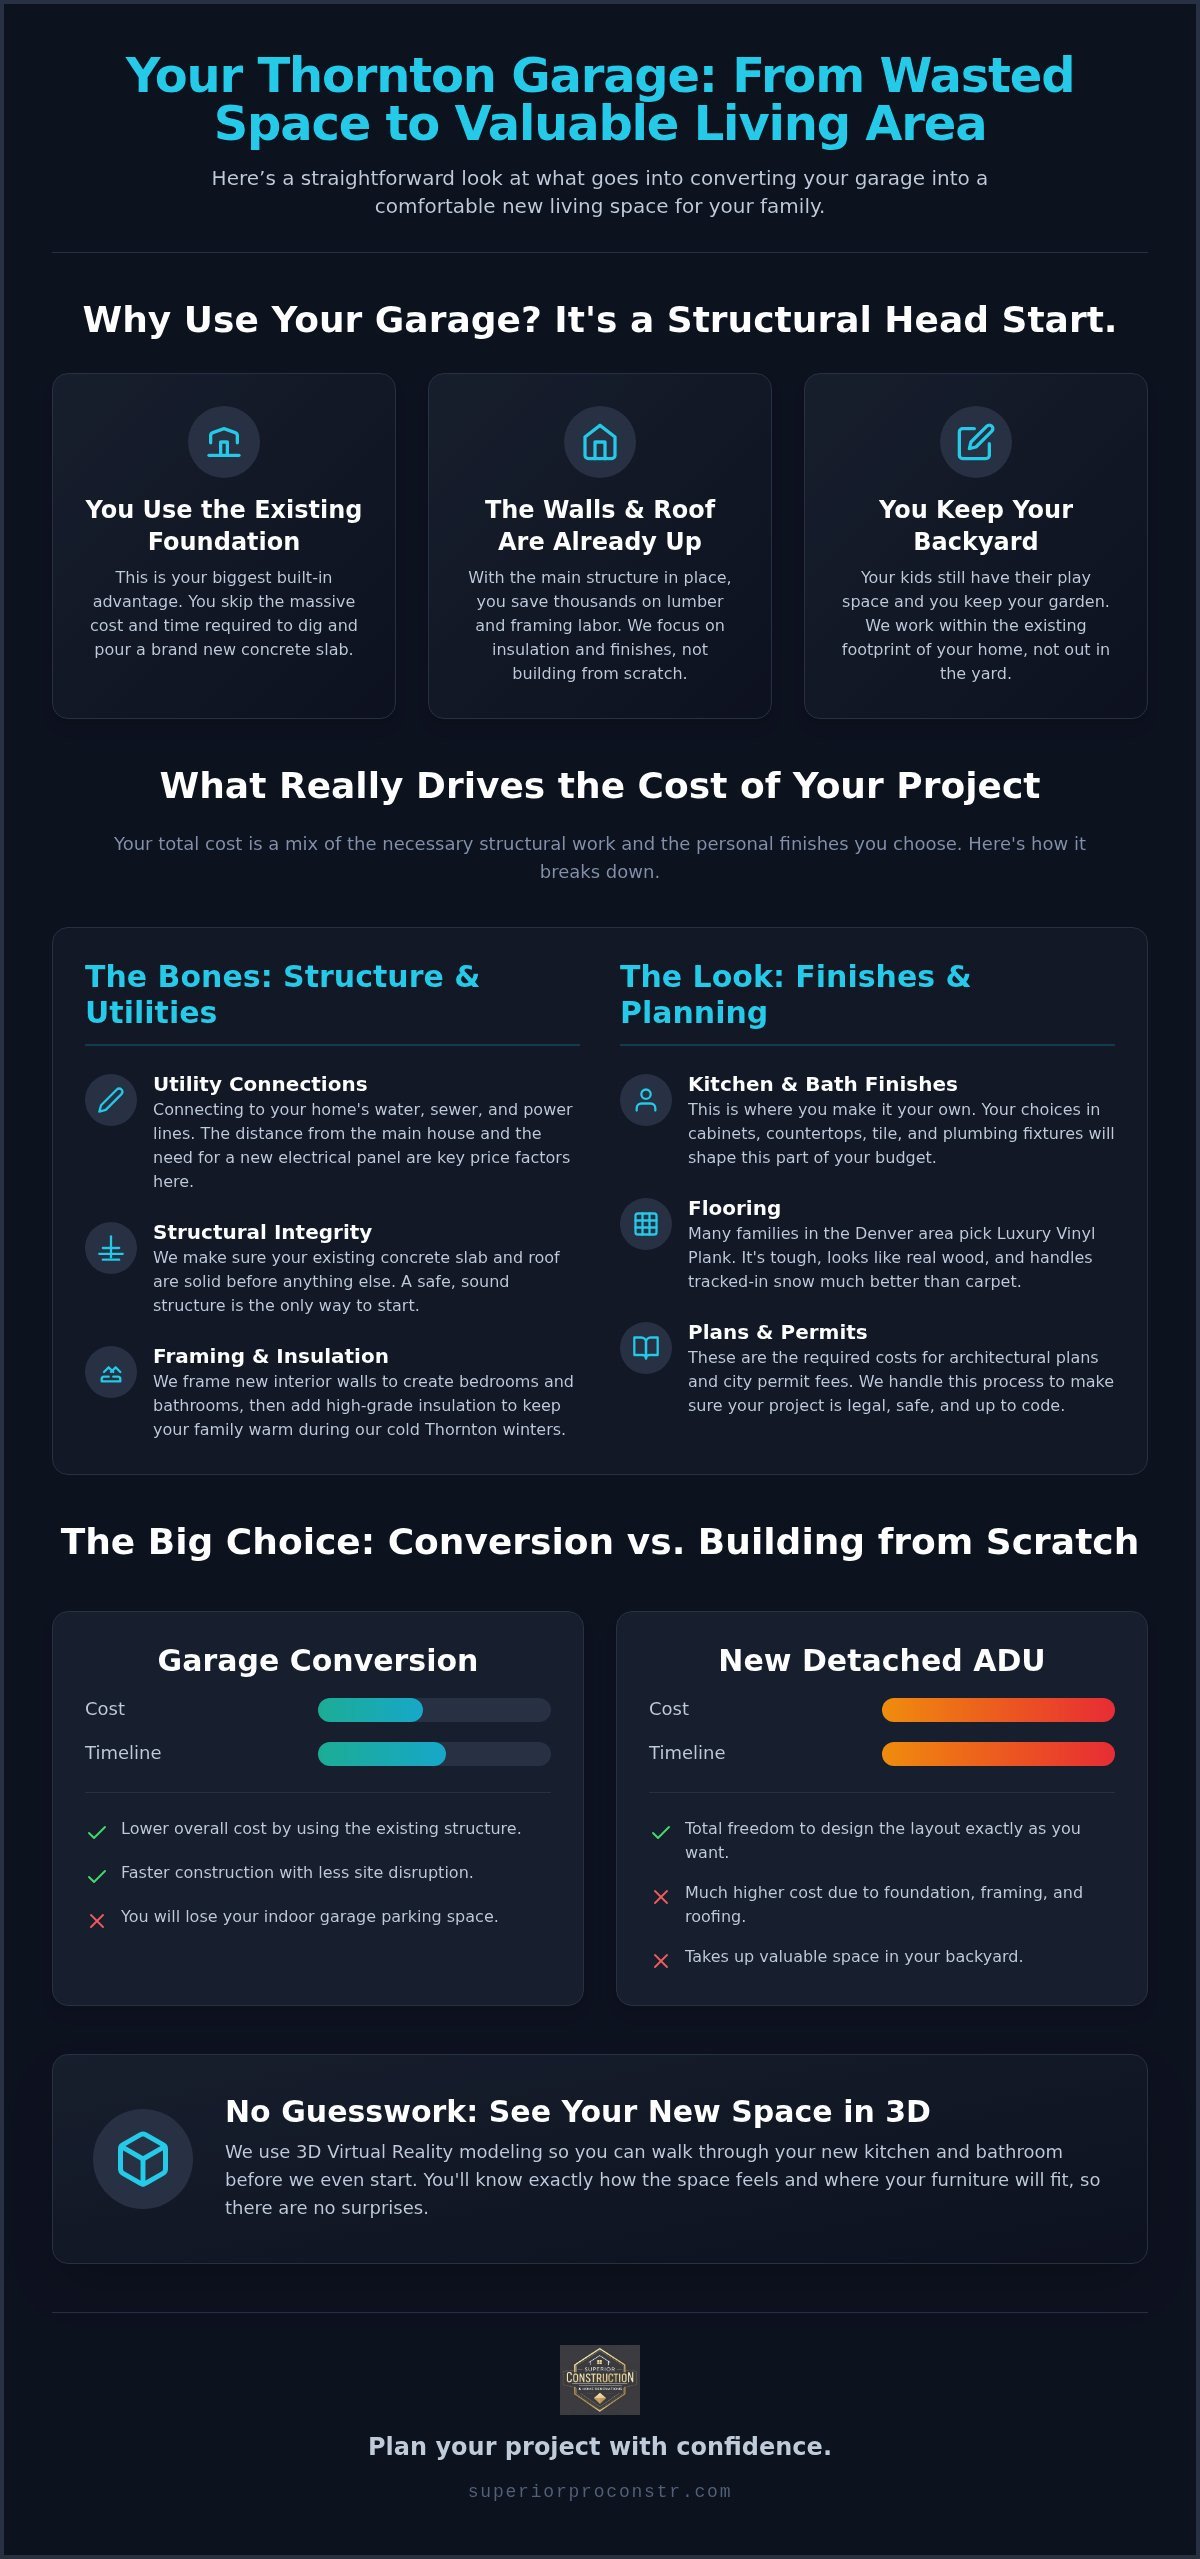
Garage conversion vs building a new detached ADU
You have a big choice to make when adding space to your property. Do you use the garage you already have, or do you build a brand new building in the backyard? A new detached ADU gives you total freedom to design the layout exactly how you want. However, it also means we have to dig a new foundation and frame a new roof. This adds a lot of labor and material costs that you just don’t have with a conversion. Your ADU garage conversion cost Thornton budget will almost always be lower because you’re starting with a solid shell instead of a patch of dirt.
You also have to think about your cars. Converting your garage means you’ll be parking on the driveway or the street during those snowy Denver winters. For many families, the trade-off is worth it to get a beautiful new kitchen and bedroom. If you’re feeling cramped right now, losing a parking spot is a small price to pay for a home that actually fits your life, which is a sentiment shared by those investing in a luxury basement conversion London to maximize their living space in crowded urban centers.
If you’re concerned about leaving your vehicles out in the elements after your conversion, you can discover The Garage Condo Guy to explore specialized car condo units in Colorado that offer a secure alternative to home storage.
Speed and permit ease
Converting your garage can often be finished weeks faster than a new build. Since the main structure is already there, we spend less time on heavy site work and more time on the details that matter to you. Thornton inspectors often view these projects as modifications to an existing home, which can sometimes move through the permit process more smoothly than a ground-up construction. Reviewing the full ADU building requirements Denver enforces in 2026 can help you understand exactly what inspectors look for so your project stays on schedule. We manage all these inspections from start to finish. This keeps your project on track and ensures everything meets local safety codes without you having to worry about the paperwork.
Privacy vs savings
A detached ADU is a great choice if you want maximum privacy, especially if you plan to use the space as a rental unit. It creates a clear boundary between your life and your tenant’s life. On the other hand, garage conversions are often attached to the main house. This makes them perfect for aging parents who want to stay close to the family while still having their own bathroom and kitchenette. When designing for older family members, incorporating the right safety features and layouts is essential — our complete guide to accessible ADU design in Denver for aging parents walks you through exactly what to plan for. To see a full breakdown of how these choices affect your property value and lifestyle, take a look at our ADU builders near Commerce City guide.
Every lot in Thornton is different, and what worked for your neighbor might not be the best fit for your backyard. We can help you weigh the pros and cons of each option during a walkthrough. Let’s talk about your project and find the best way to add the square footage you need.
Starting your Thornton ADU project with a clear plan
You might feel a bit overwhelmed by the idea of managing a big construction project. It’s a lot to think about, from the first permit to the final coat of paint. We’ve spent over 10 years in the Denver metro area taking that weight off your shoulders. We start by coming to your home for a free consultation. We’ll look at your garage together and talk about what you need, whether it’s a small studio or a full one-bedroom suite. You won’t have to spend your weekends hunting for a reliable plumber or an electrician. Our team handles every trade ourselves. This keeps your ADU garage conversion cost Thornton project on a tight schedule and ensures the work meets our high standards for every tile and plumbing fixture.
Working with a single team also means you get a 1-year workmanship warranty for peace of mind. We don’t believe in high-pressure sales. Instead, we focus on being your partner through the entire process. We want you to feel like you have a guide who has seen every variable of the industry and knows how to protect your home. This neighborly approach is why so many families in Commerce City and Thornton trust us to handle their most important home improvements.
The 3D design advantage
One of the hardest parts of a remodel is trying to imagine how everything will fit. Our 3D Virtual Reality modeling changes that. You’ll get to virtually walk through your new ADU before we ever swing a hammer. You can see exactly where the kitchen cabinets sit and how much room you have in the walk-in shower. If you decide you want to move a wall or change the flooring, we can do it on the screen first. This prevents expensive changes once the framing is already up. Visualizing the space this way helps you feel confident that your investment is going toward a layout that actually works for your lifestyle.
Financing and your next steps
We know that budgeting for a home project is a serious conversation. To make things easier, we offer 12-month no-interest financing through Hearth. It’s a straightforward way to manage your investment without the stress of immediate high costs. Once we have a plan you love, we’ll give you a clear project schedule. You’ll know exactly when our crew will be at your home and when the space will be ready for your family to move in. We take pride in our no-surprises philosophy, so you can feel secure from the first day of design to the final cleanup. Let’s talk about your project and get your Thornton ADU construction started with a plan you can trust.
Ready to build your new Thornton living space
Your old garage doesn’t have to stay a storage unit for boxes and dust. You’ve seen how using your existing foundation and roof can make adding a home for your parents or a private office much more affordable. By focusing on the right utility connections and durable finishes like vinyl flooring and custom cabinets, you can create a space that adds real value to your home. Understanding the ADU garage conversion cost Thornton builders charge helps you set a realistic budget from the start.
We’re here to make the process simple and transparent. You can see your new layout before we ever start work with our free 3D design and virtual reality walkthroughs. We also offer 12-month no-interest financing to help you get started sooner and a 1-year workmanship warranty for your peace of mind. Our team handles every permit and trade so you can focus on your family instead of construction stress.
For those looking for similar high-quality custom building and structural renovation services outside of Colorado, you can visit PRO Construction to explore their professional offerings.
Schedule your free in-home consultation. We look forward to helping you turn that cold garage into a warm, comfortable home.
Frequently Asked Questions
How much does a garage conversion permit cost in Thornton?
Thornton building permit fees depend on the total value of your project. The city calculates these costs once we submit your detailed plans for review. It’s a standard part of your budget that covers inspections for your plumbing, electrical, and structural work. We handle the entire application process for you so you don’t have to navigate the city’s fee schedules alone.
Can I convert a small one-car garage into a legal ADU?
You can absolutely turn a one-car garage into a legal living space. While the footprint is smaller, we use clever layouts for your kitchenette and bathroom to make it feel open. These smaller units are often perfect for a quiet home office or a guest suite. We’ll check your specific property setbacks to make sure your small garage meets all Thornton zoning requirements before we start.
Will converting my garage into an ADU increase my property taxes?
Adding a finished living area to your property generally leads to an increase in your home’s assessed value. Since you’re turning a storage space into a functional home with a kitchen and bath, the county will likely adjust your property taxes to reflect that new value. It’s helpful to think of this as a trade-off for the long-term equity you’re building in your Thornton home.
Do I need to add a separate HVAC system for my garage conversion?
Most garage conversions require their own heating and cooling system to keep you comfortable during Thornton winters. Your main home’s furnace usually isn’t sized to handle the extra square footage. We often recommend ductless mini-split systems. These allow you to control the temperature in your ADU separately from your main house, which is much more energy-efficient for your family.
How long does the average garage-to-ADU conversion take in Thornton?
Most projects take several months from the day we start design to the final inspection. The actual construction phase often moves faster than a ground-up build because the shell is already there. Your specific ADU garage conversion cost Thornton timeline depends on how quickly the city approves permits and the complexity of your plumbing tie-ins. We provide a clear schedule so you know exactly when your new space will be ready.
What happens to my parking requirements if I convert my garage?
Thornton city code has specific rules about replacing the parking spots you lose when you convert your garage. You’ll likely need to show that you have enough space on your driveway or another part of your lot for off-street parking. We review your site plan during our first meeting to make sure your project follows these local rules without any surprises during the permit process.


